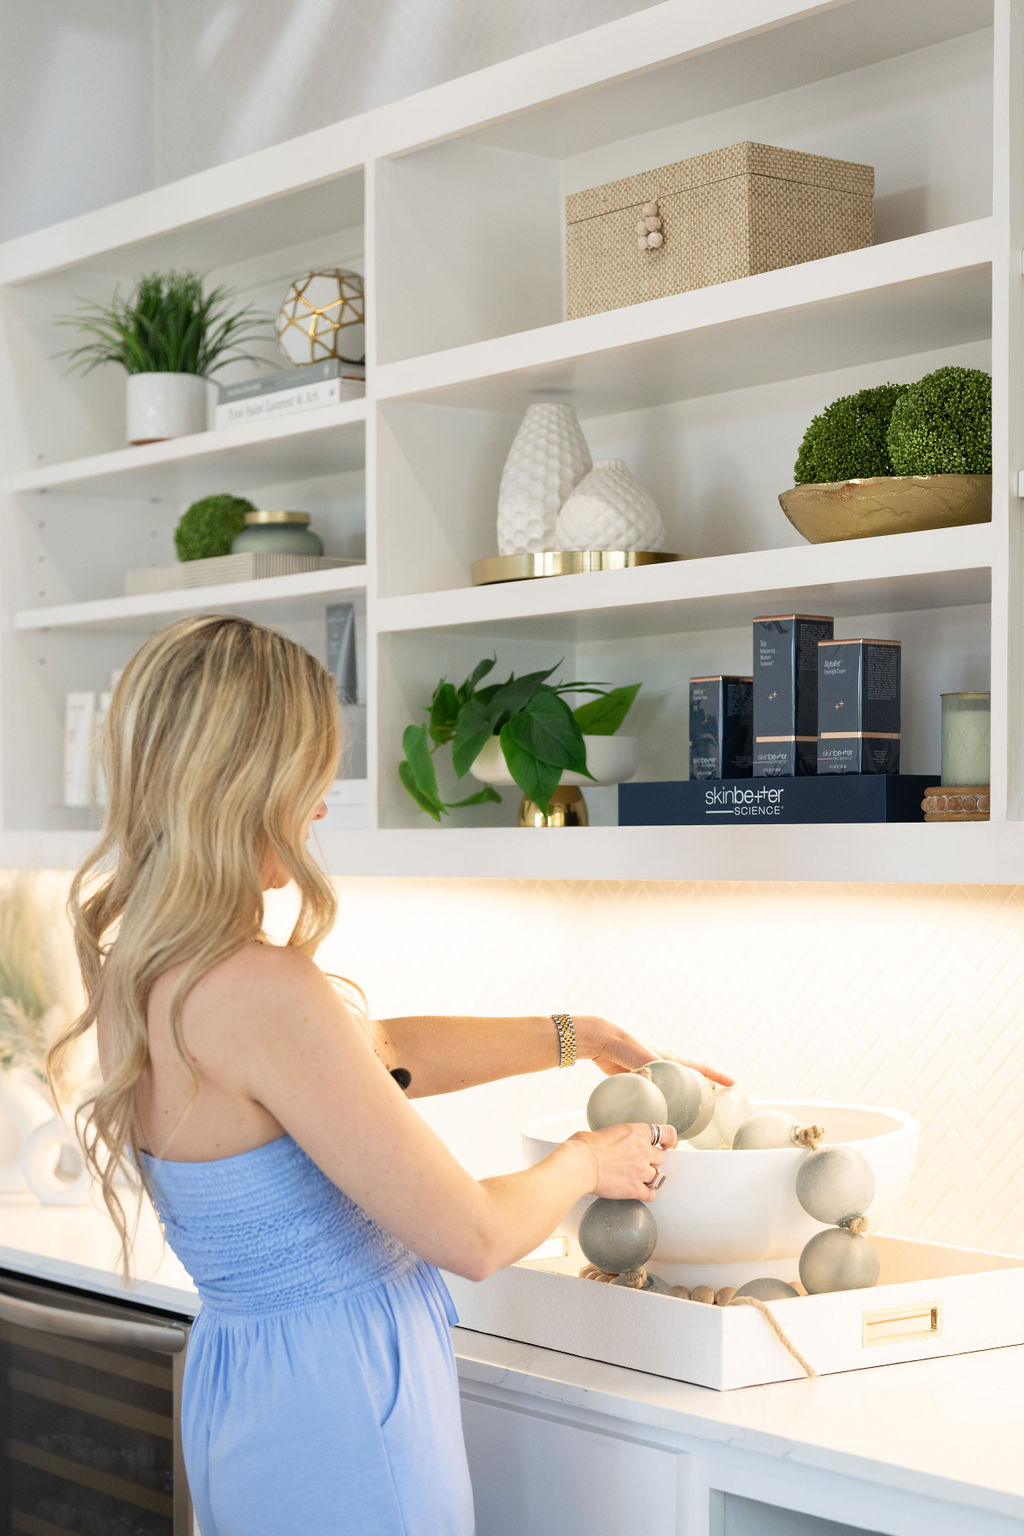
Full-Service Commercial Interior Design for Houston Businesses
Your commercial space should do more than look impressive. It should strengthen your brand, create a positive client experience, and support the way your team works every day. At L. Meraki Interiors, we provide full-service commercial interior design for business owners throughout Houston, creating spaces that are both functional and visually refined.
Led by Megan Lindner, we design private offices, medical practices, med spas, plastic surgery clinics, chiropractic offices, and boutique commercial spaces across Houston and the surrounding communities. From concept and space planning to material selections, furniture sourcing, contractor coordination, and final installation, every detail is professionally managed under one roof.
Whether you’re opening a new location, renovating an existing space, or planning a commercial build-out, we create interiors that reflect your brand, improve functionality, and leave a lasting impression on your clients. If you’re still in the planning phase, our commercial design consultation can help you make informed decisions before moving forward with a full-service project.
What Our Commercial Design Service Includes
Every commercial project follows a structured scope that covers the design, sourcing, and execution required to deliver a finished space.
Brand-Aligned Concept Development
We begin by understanding your business, your clients, and how your space should represent your brand. Every design concept is built around your identity so the finished environment reinforces what your business stands for, from the first impression at the entrance to the details clients notice on their second visit.
Space Planning and Zoning
Commercial spaces have to function. We develop floor plans that improve flow, define clear zones for staff and clients, and support the way your business actually operates. Waiting areas, treatment rooms, consult rooms, back-of-house zones, and staff spaces are all planned with real daily use in mind.
Material and Finish Specification
We select every interior material, including flooring, tile, wall treatments, countertops, cabinetry finishes, paint, and hardware. Commercial materials have to hold up to high-traffic use, meet applicable code requirements, and maintain a refined appearance over time. Every specification is made with those three priorities balanced.
Furniture, Fixtures, and Equipment
We source and specify all furniture, fixtures, and equipment required to complete the space. That includes reception furniture, workstations, seating, task lighting, decorative lighting, artwork, and accessories. Every piece is selected for its role in how the space looks and how it functions.
Lighting Design
Commercial lighting has to do several things at once. Task lighting supports the work being performed. Ambient lighting sets the tone clients experience. Accent lighting highlights the design details that make the space feel intentional. We plan layered lighting schemes coordinated with the electrical design so nothing is added after the fact.
Project Coordination and Installation
We coordinate with contractors, vendors, landlords, and building management throughout the project. Timelines, deliveries, punch-list items, and installation are all managed through our studio so the project moves forward without avoidable delays. On installation day, the space is delivered complete and ready to open.
What We Design
Types of Commercial Spaces We Design in Houston
Commercial interior design is not one discipline. We specialize in spaces where design plays a central role in how clients experience the business.
Med Spa Interior Design
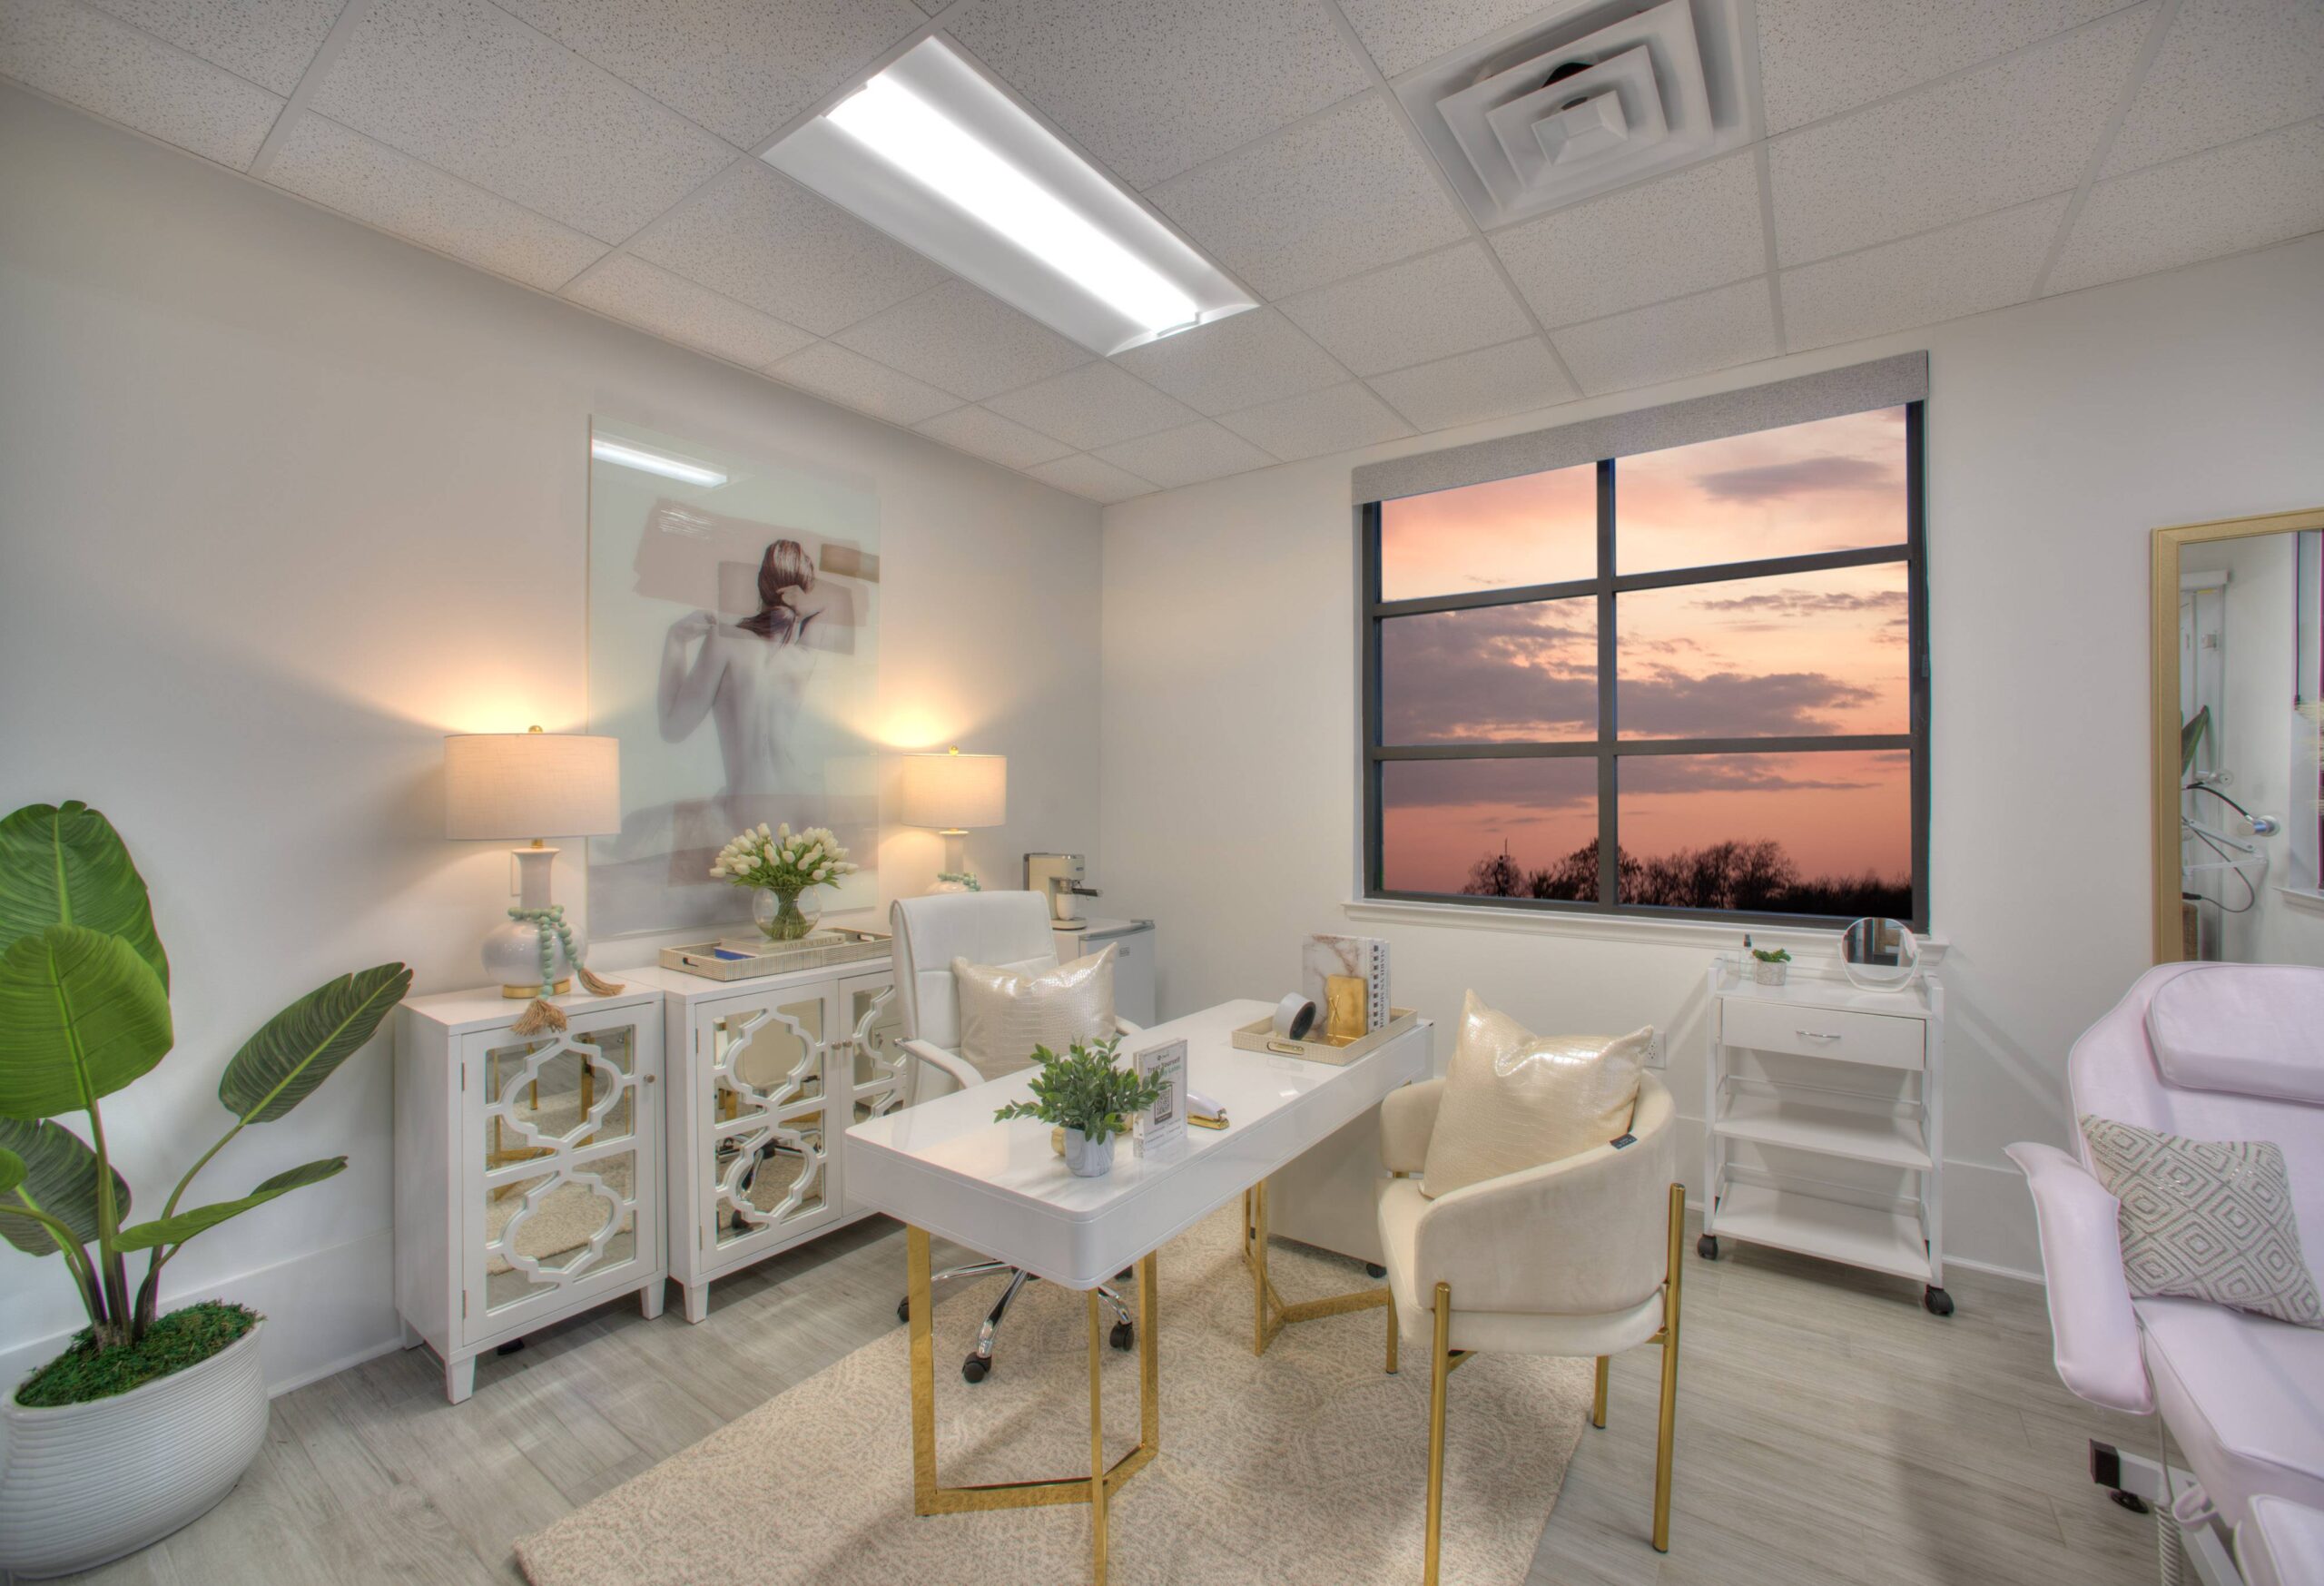
Our portfolio includes commercial projects such as Aesthetica MD Medspa and Enchanted Beauty Plastic Surgery, where we designed elegant treatment rooms, welcoming reception areas, consultation spaces, and premium client environments tailored to the healthcare and aesthetics industry.
Office Interior Design
Our commercial portfolio includes projects such as Ignite Chiropractic, where we designed a welcoming reception area, organized treatment spaces, and a family-friendly waiting area, demonstrating how intentional design can improve both client experience and day-to-day operations.
Process
Our Commercial Interior Design Process
Commercial projects move through a defined process. Every phase has a clear scope, deliverable, and next step so you always know where the project stands.
Discovery and Scope: We start with design inquiry and consultation to understand your business, your space, and your goals. We discuss your brand, daily operations, client experience, and the scope of work required. This is where we define the project, timeline, and design fee.
Space Planning and Design Development: We develop floor plans, initial layouts, and a design direction covering material palettes, finishes, furniture concepts, and lighting. This is where the biggest decisions are made and the design vision is established.
Coordination and Construction Administration: We coordinate with your contractor, landlord, and vendors throughout construction and buildout. Change requests, punch-list items, and specification questions are handled through the studio so the project stays aligned with the design.
Installation: On installation day, furniture is placed, artwork is hung, and every remaining detail is completed.

Get In Touch
Featured Commercial Interior Design Projects
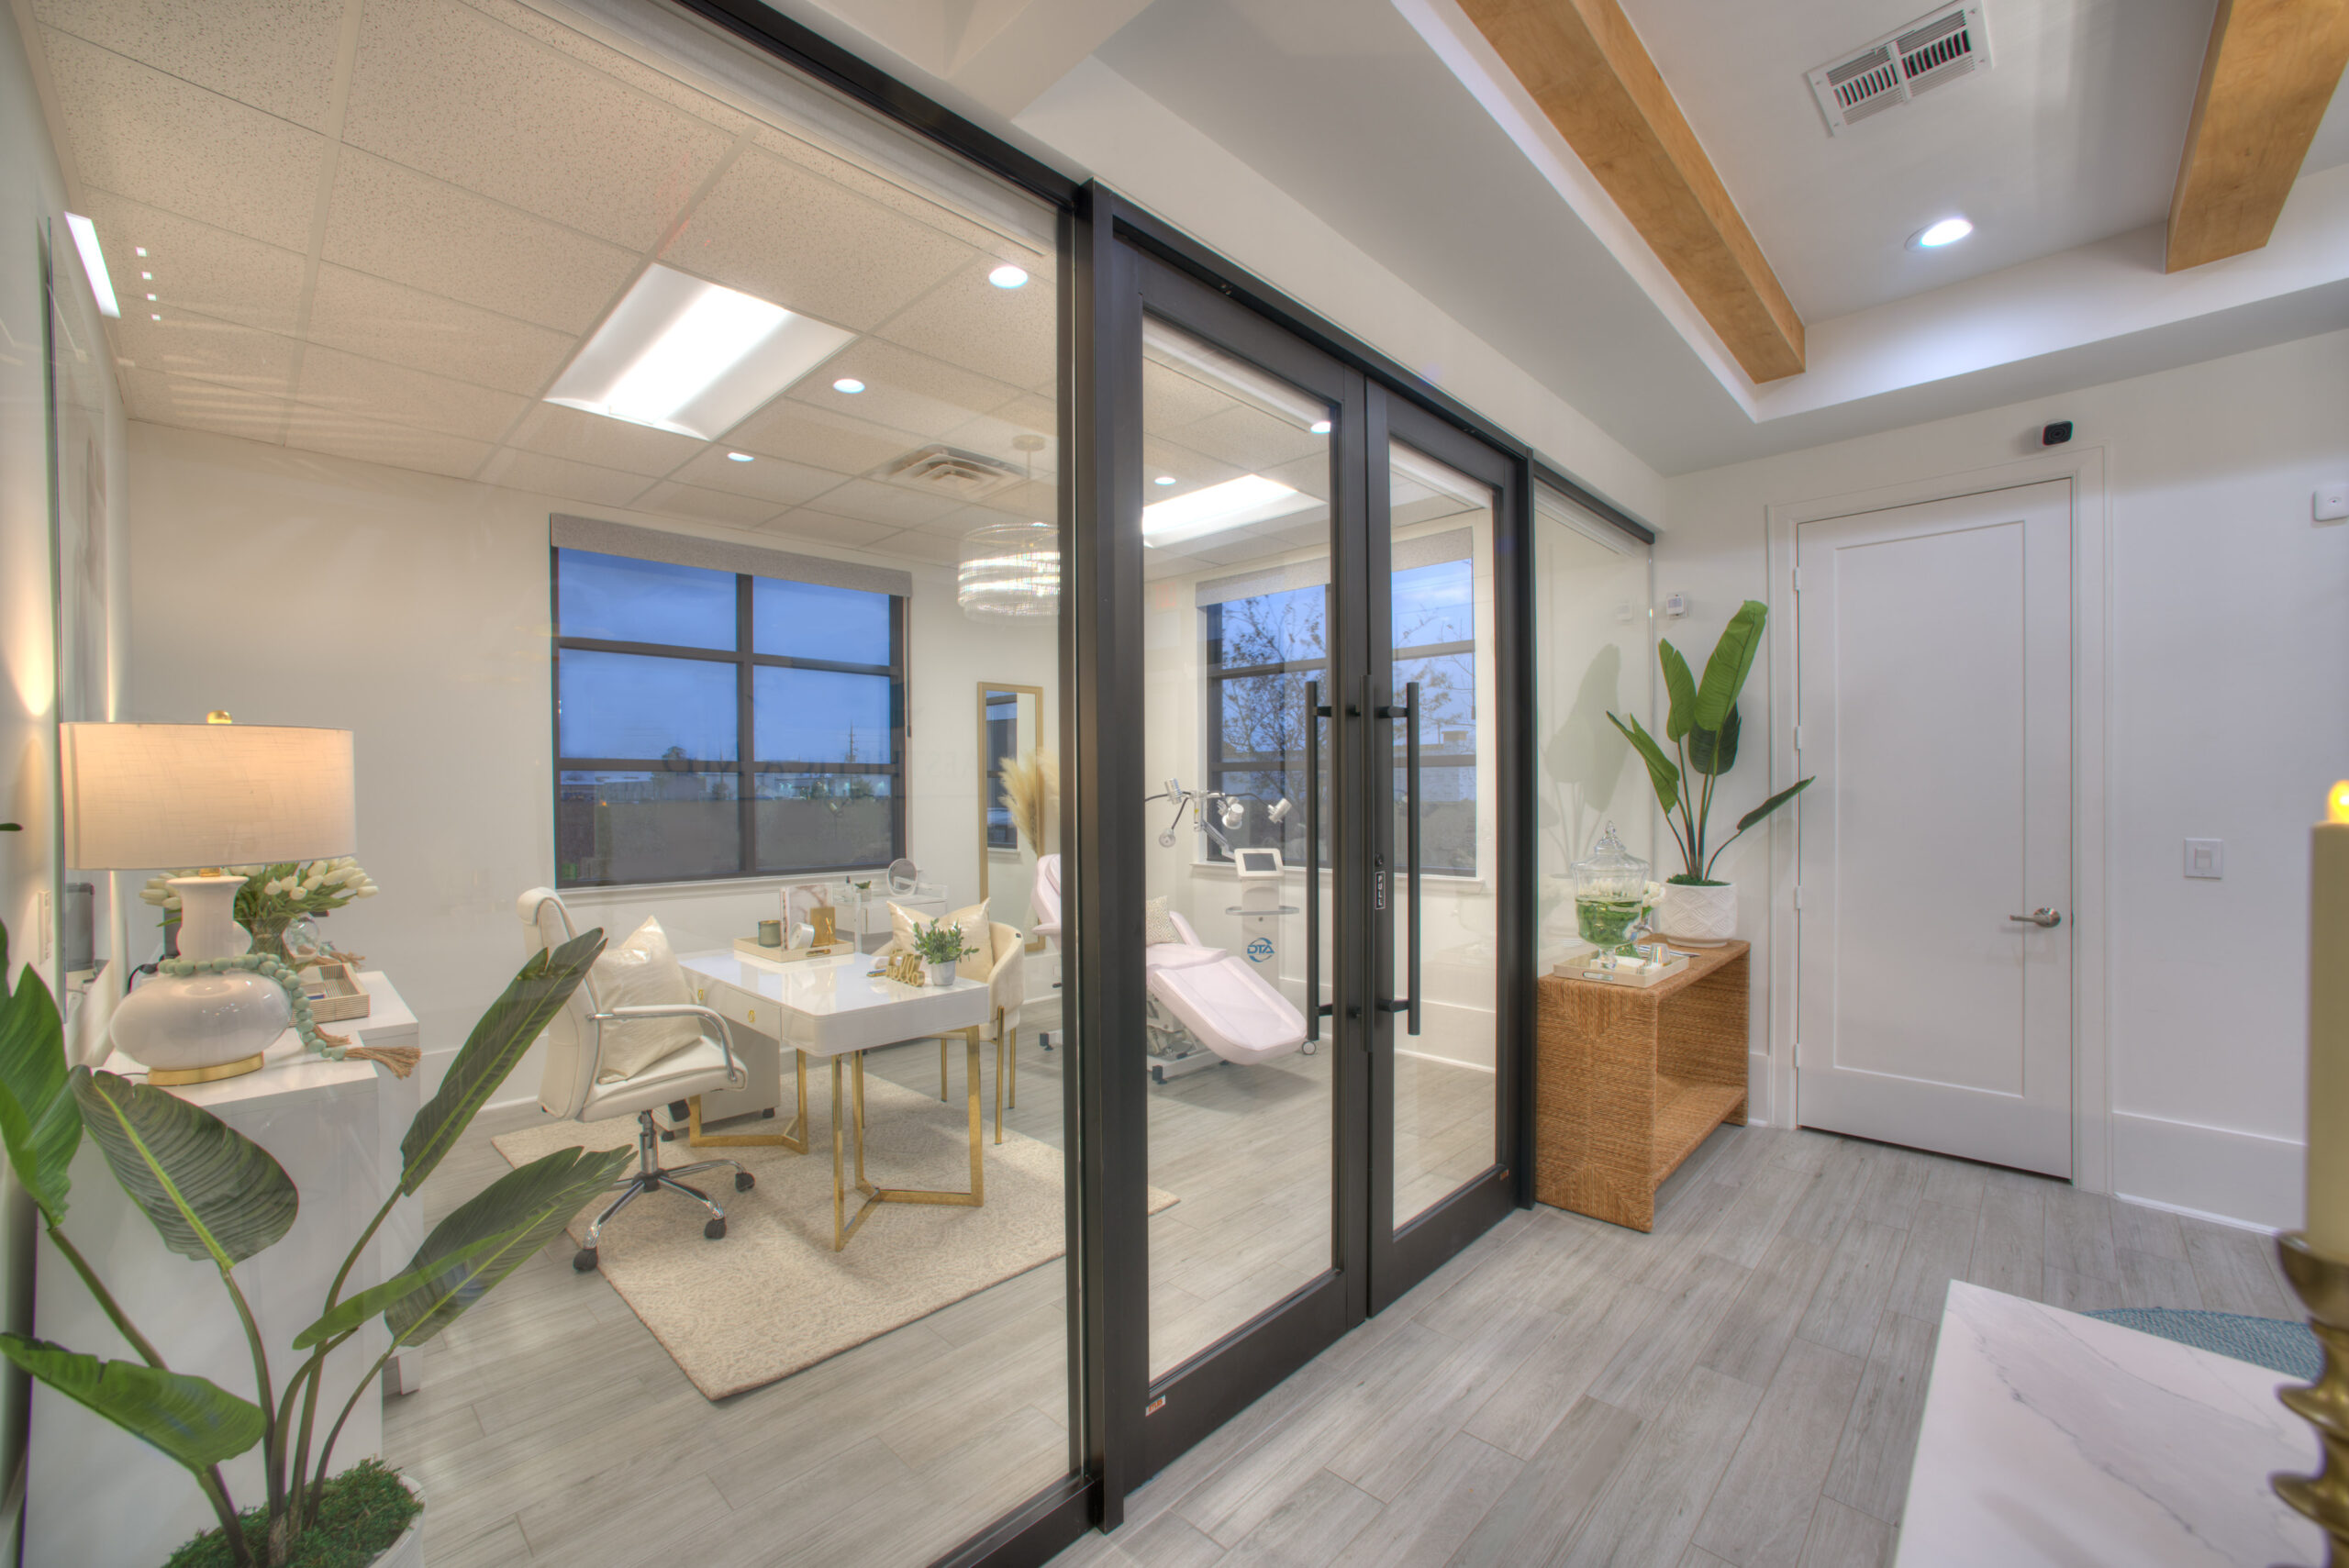
Every project in our portfolio is designed around the client’s business goals, brand identity, and customer experience. From boutique medical practices to professional offices, our work demonstrates how thoughtful commercial interior design can transform the way a business is perceived.
Our Approach to Commercial Design
Most commercial spaces underperform because there is no real alignment between how the space looks, how it functions, and how it represents the business. Design decisions get made in isolation, either by a contractor selecting finishes without a design lead or by an owner making purchasing decisions without a design plan.
Our approach treats every commercial project as one integrated problem. Brand, function, materials, layout, and lighting are all planned together, before anything is ordered or built. That is what allows us to deliver a space where every decision reinforces every other decision.
We also bring the same level of detail and refinement used in luxury residential interior design into every commercial project. Business owners deserve environments that feel as thoughtful as the homes they live in.
Why Choose Us
Why Houston Businesses Choose L. Meraki Interiors
Choosing the right commercial interior designer is about more than creating a beautiful space. It is about partnering with someone who understands how thoughtful design can support your business, strengthen your brand, and improve the experience of every client who walks through your doors.
- Full-Service Design Studio
We manage your project from concept through installation, ensuring a smooth and consistent process.
- Seamless Project Management
Commercial projects involve many moving parts. We coordinate with contractors, vendors, suppliers, and installers to simplify the process and help keep your project organized from beginning to end.
- Detail-driven approach
Every design decision is made with your business goals in mind. We create interiors that improve workflow, enhance customer experience, and reinforce your brand while remaining practical for everyday operations.
- Proven Experience Across Houston
Our portfolio includes medical practices, med spas, chiropractic clinics, professional offices, and boutique commercial spaces throughout the Houston area. Every completed project demonstrates our commitment to quality craftsmanship, thoughtful planning, and timeless design.
Design Resources
Commercial Interior Design Resources
Explore expert articles, design insights, and practical guidance to help you plan your next commercial interior design project.
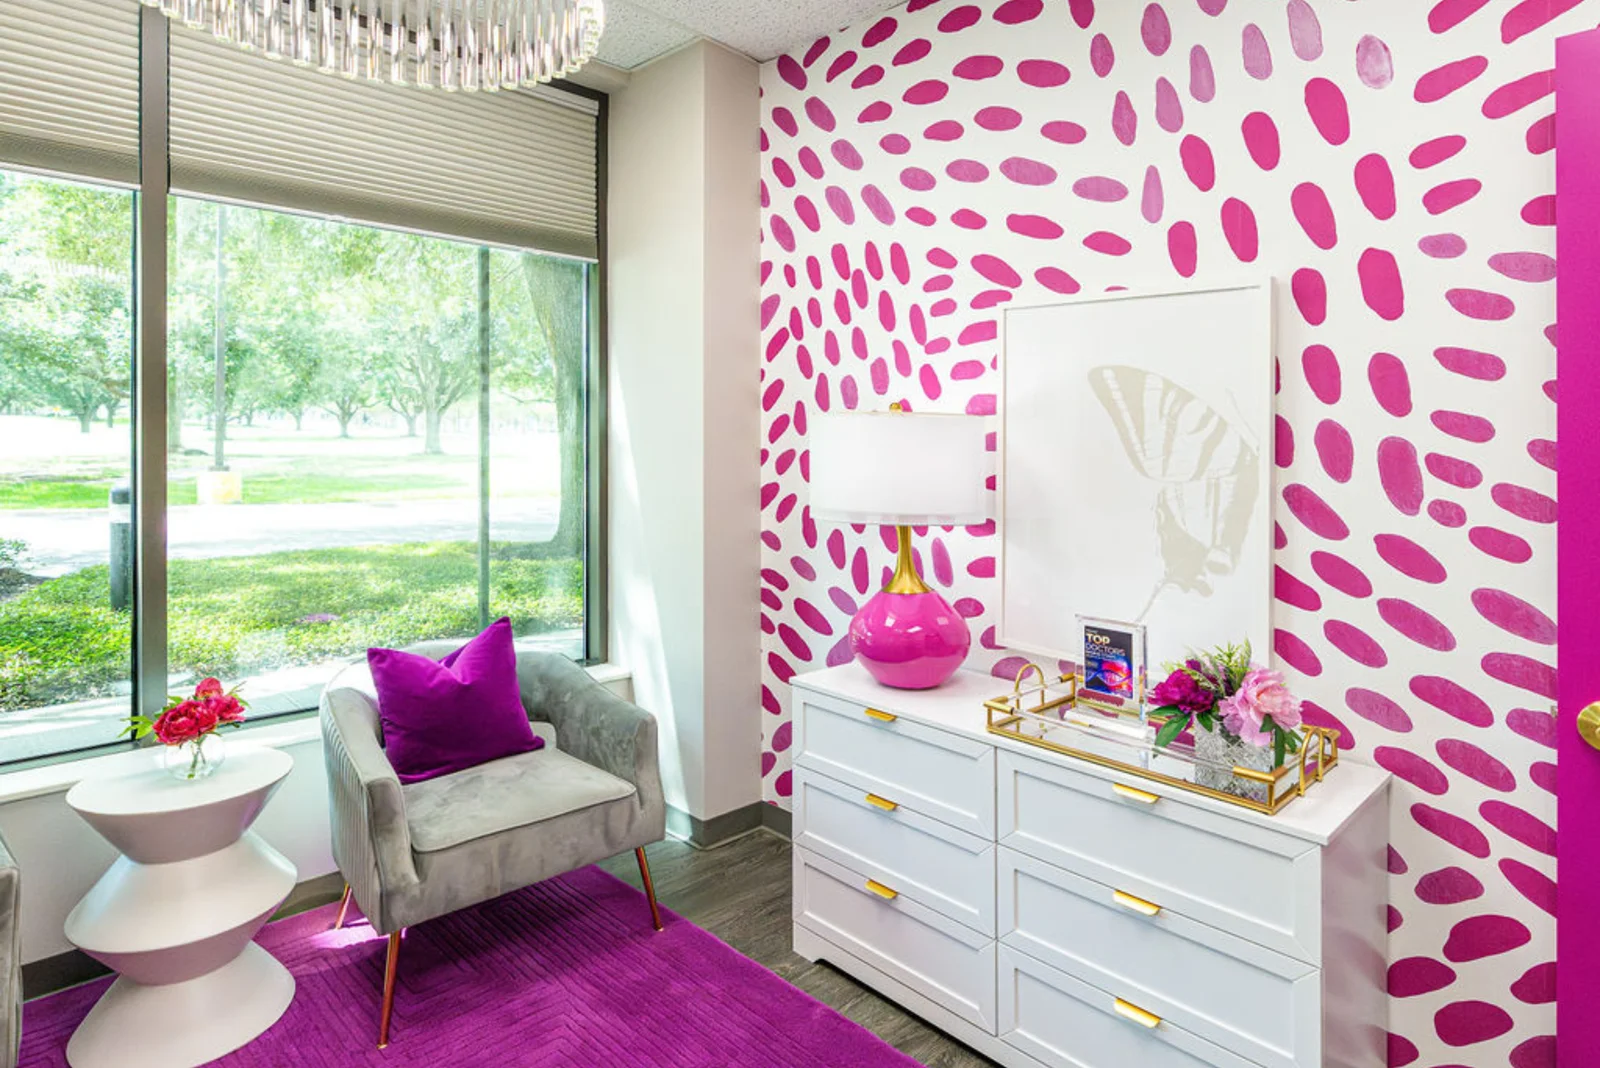
How to Choose a Commercial Interior Designer in Houston
Hiring a commercial interior designer is one of the most important decisions you will make when opening, renovating, or expanding a business. The right designer
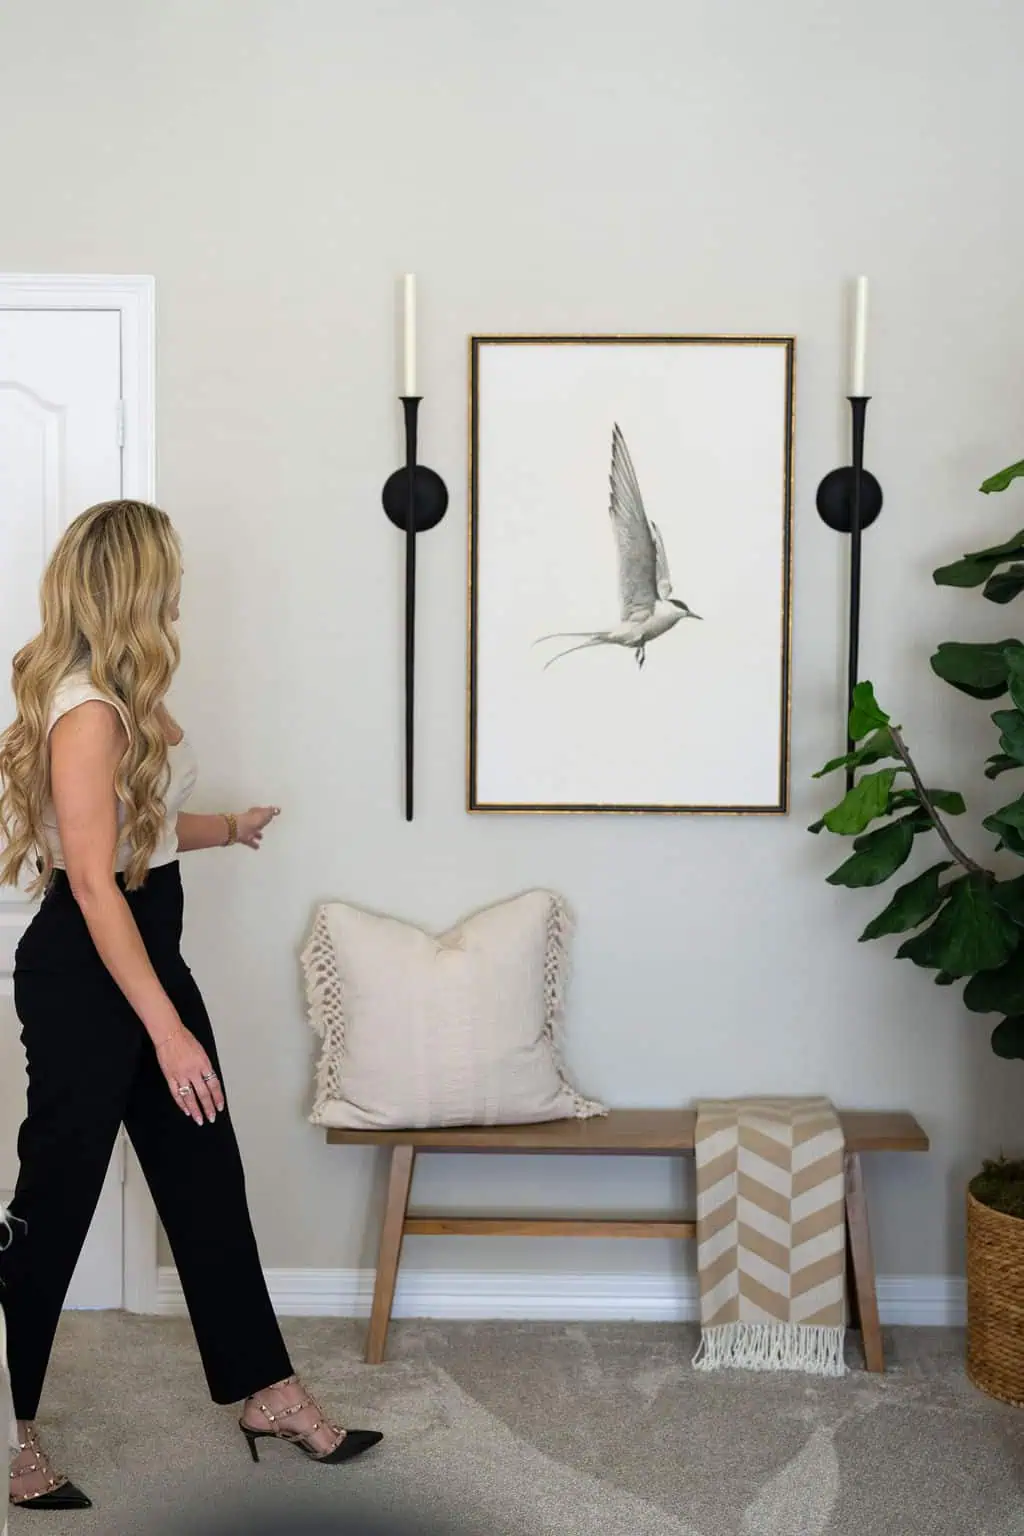
Commercial vs Residential Interior Design: Key Differences
Commercial interior design and residential interior design look similar from the outside. Both involve floor plans, materials, furniture, and finishes. Both are built around the
Commercial Interior Design Trends for Houston Businesses
Houston’s commercial design trends are shifting. The fluorescent-lit, gray-carpeted corporate office that defined business interiors for decades is being replaced by something warmer, smarter, and
Areas Served
Areas We Serve Across Houston, TX
L. Meraki Interiors provides interior design services throughout Houston and surrounding communities. Our work spans private residences, offices, medical practices, and boutique commercial spaces, with each project approached through a structured design process that ensures a cohesive and well-executed result.
Frequently Asked Questions
What types of commercial spaces do you design in Houston?
We design a wide range of commercial spaces including offices, retail stores, restaurants, hotels, medical facilities, and multi-family properties across Houston, TX. Whether you’re planning a new build, full renovation, or a simple refresh, our team tailors every project to your industry, brand identity, and operational needs and delivering spaces that are both visually compelling and highly functional.
How is commercial interior design different from residential design?
Commercial interior design goes beyond aesthetics, it focuses on brand alignment, workflow optimization, building codes, ADA compliance, and durability for high-traffic use. Unlike residential projects, commercial spaces must serve employees, clients, and customers simultaneously. We understand these unique demands and create environments that support your business goals while maintaining a strong visual identity.
How long does a commercial interior design project take?
Project timelines vary based on scope and size. A small office redesign may take 6-10 weeks, while large scale commercial projects can span 3-6 months or more. We provide a detailed project schedule during the consultation phase. Prioritizing efficiency and clear communication to keep your Houston project on track and minimize disruption to your business operations.
Can you design a space that reflects our brand identity?
Absolutely. Brand integration is central to our commercial design process. We study your brand’s colors, values, culture, and target audience to create a space that communicates who you are the moment someone walks through the door. From signage and color palettes to furniture and lighting, every design decision is intentional and aligned with your business identity.
Do you work with businesses of all sizes in Houston?
Yes, we serve businesses ranging from small startups and local boutiques to large corporations and enterprise-level facilities across Houston and the greater Texas area. No project is too small or too large. Our scalable design process adapts to your budget, timeline, and goals, ensuring every client receives the same level of creativity, attention to detail, and professional service.
What is your pricing structure for commercial interior design in Houston?
Pricing depends on the project’s size, complexity, and scope of services required. During your initial consultation, we provide a transparent, itemized estimate with no hidden costs. Our goal is to deliver exceptional design value that fits your budget and maximizes your return on investment.
How do I get started with your commercial interior design services in Houston?
Getting started is simple, contact us to schedule consultation. During this session, we’ll discuss your vision, space requirements, timeline, and budget. Our Houston design team will then develop a customized proposal outlining the scope of work and next steps. From there, we guide you through every phase of the design process with transparency and expertise.
Get in Touch
Start Your Commercial Interior Design Project
If you are planning a new office, updating your practice, or designing a boutique commercial space, we can help you create an environment that supports your business and reflects your brand. Tell us about your space and your goals. We will guide you through a structured design process tailored to your needs.