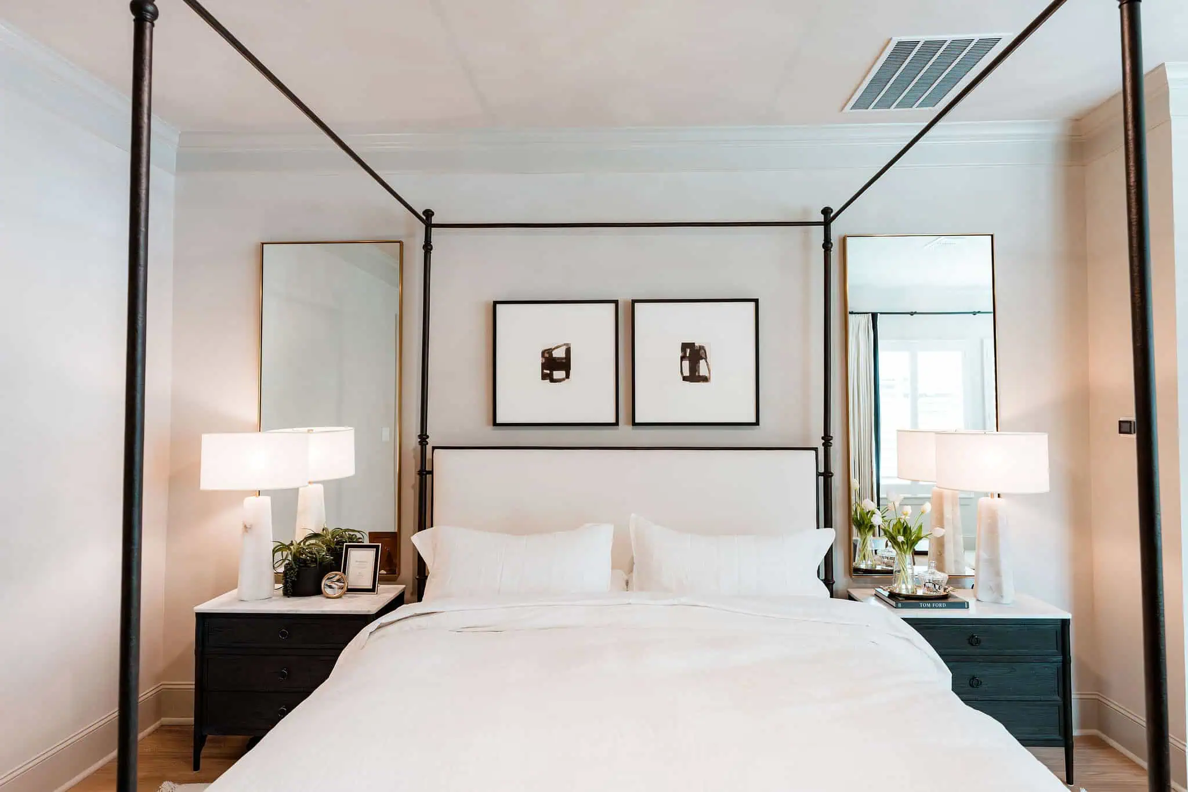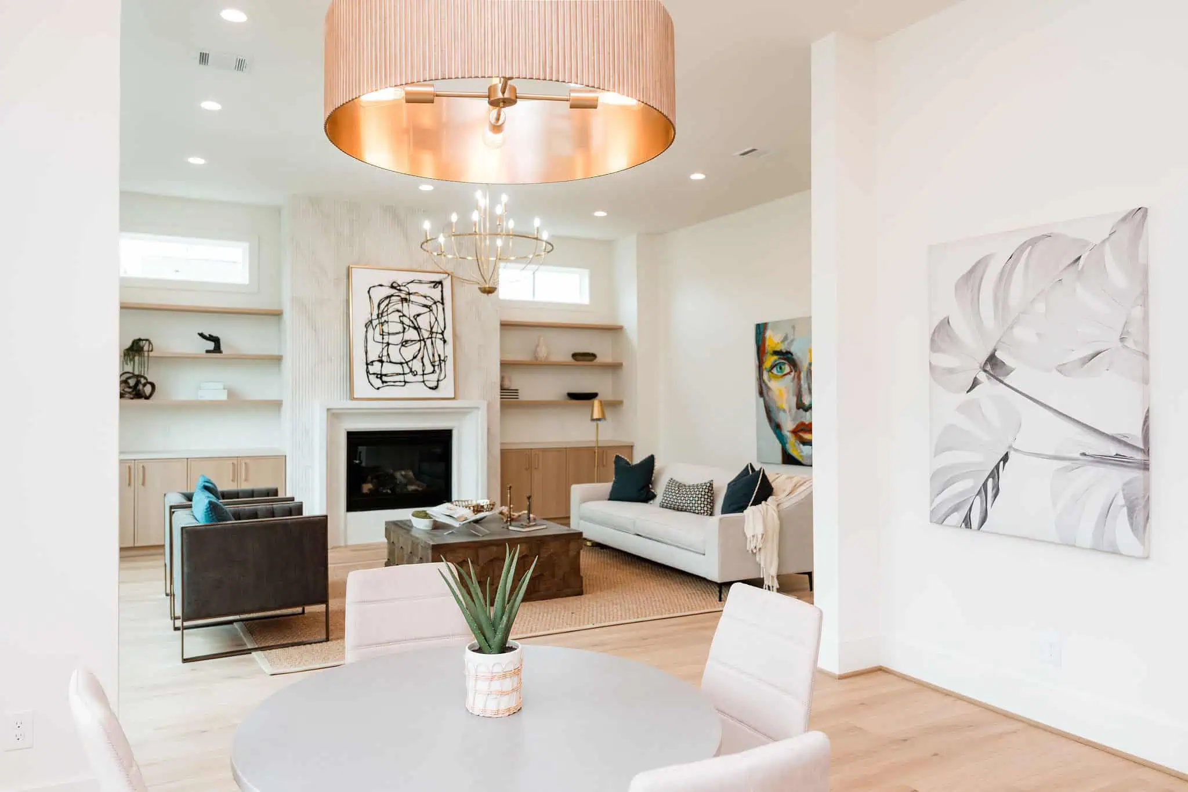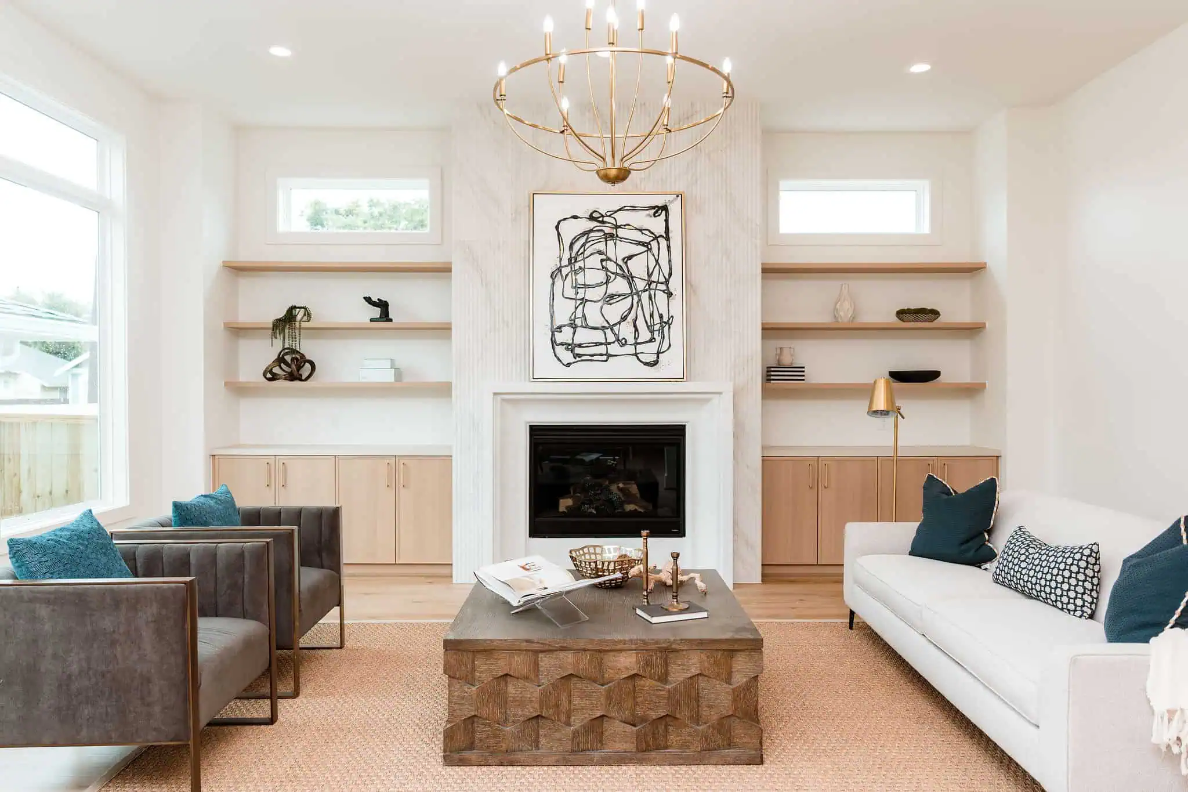
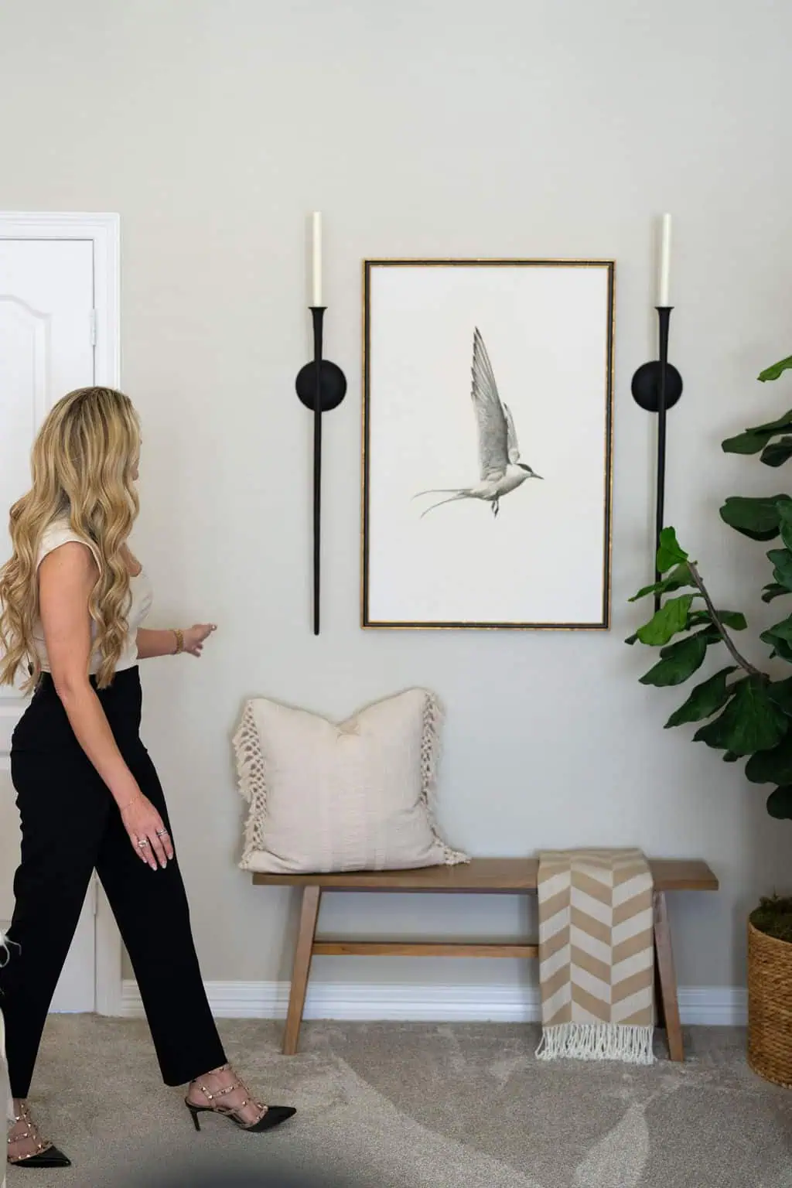
Commercial interior design and residential interior design look similar from the outside. Both involve floor plans, materials, furniture, and finishes. Both are built around the people who will use the space. But the disciplines diverge quickly once you get past the surface.
A residential designer plans around one family. A commercial designer plans around a business, its clients, its employees, its brand, and a stack of code requirements that never apply to a home. The design skills overlap. The scope of the work does not.
At L. Meraki Interiors, we design both. Megan Lindner leads residential projects across Houston, from River Oaks to Katy, and also leads commercial work for medical practices, med spas, and boutique businesses in and around the city. Working across both disciplines is what makes it clear how different they actually are, and where the two can inform each other.
This guide breaks down the real differences business owners and homeowners need to understand before hiring a designer.
Purpose of the Space
The starting question is not “how should this look” but “what does this space need to do.”
Residential: The space is where a family lives, sleeps, entertains, and unwinds. Design decisions are driven by how the household actually uses the home, from morning routines to weekend gatherings to how the primary bedroom needs to function at the end of a long day.
Commercial: The space is where a business operates and where clients experience the brand. Design decisions are driven by workflow, client experience, brand identity, and how the space will be used dozens or hundreds of times a day by different people.
The purpose difference shapes everything downstream. A residential designer optimizes for one household. A commercial designer optimizes for repeated use by many people who will each spend a short amount of time in the space.
Building Codes, Compliance, and Regulations
This is where the disciplines diverge most sharply.
Residential projects are subject to residential building code, which is significantly less restrictive than commercial code. Homeowners have wide latitude on layout, materials, and design decisions. Permits are required for structural work, electrical changes, and plumbing modifications, but the process is straightforward compared to commercial.
Commercial projects must meet a full stack of code and regulatory requirements:
- International Building Code (IBC) for structural, life safety, and construction
- ADA (Americans with Disabilities Act) requirements for accessibility
- Fire and life safety code for egress, sprinklers, alarms, and materials
- Occupancy load calculations to determine how many people can safely use the space
- Health department review for restaurants, med spas, and food service
- Texas Department of Licensing and Regulation (TDLR) review for accessibility on commercial projects
- City of Houston permit review or the applicable municipal jurisdiction
A commercial designer has to plan around every one of these requirements from day one. Layout, door widths, restroom counts, restroom fixtures, aisle clearances, and finish flammability ratings all have to comply. Ignoring any of them can stop a project mid-construction.
For a Houston commercial project, permit review timelines and inspection schedules vary by jurisdiction. The Galleria area, Medical Center, and central Houston fall under City of Houston jurisdiction. Katy, Cypress, Sugar Land, and Pearland each have their own municipal permit processes. Commercial designers experienced in Houston know how to plan around these differences.
Priorities: Function, Brand, or Lifestyle
Every design project has a priority list. In commercial and residential work, the lists look very different.
Residential priorities (in typical order):
- Lifestyle and how the family uses the space
- Personal style and aesthetic preferences
- Comfort and long-term livability
- Resale value and long-term investment
- Individual room-by-room function
Commercial priorities (in typical order):
- Brand identity and client experience
- Business operations and workflow
- Code compliance and safety
- Employee productivity and comfort
- Long-term durability and maintenance
Neither list ignores aesthetics. But a residential designer starts with the family and ends with how the design supports their life. A commercial designer starts with the business and ends with how the design serves the operation and the client experience.
Materials, Finishes, and Durability
Commercial spaces get used much harder than residential spaces. Materials are selected accordingly.
Residential materials are chosen for aesthetics, comfort, and household use. A quartz countertop in a home kitchen will see moderate daily use from one family. A hardwood floor in a residential living room will get regular but not extreme foot traffic. Fabrics on residential upholstery are selected for how they feel and how they hold up to family use.
Commercial materials are chosen for aesthetics, code compliance, and heavy-use durability. Flooring in a med spa reception area might see thousands of footsteps per week. Countertops in a commercial reception desk get leaned on, cleaned, and used constantly. Upholstery on commercial seating has to hold up to hundreds of people over the life of the piece, and often has to meet flammability ratings that residential fabrics do not.
A commercial designer selects materials by class rating. Commercial-grade flooring, commercial-grade textiles, and commercial-grade cabinetry are engineered for high-traffic environments. Using residential-grade materials in a commercial space typically means replacing them within a few years. The upfront cost difference is usually worth the durability difference over the life of the space.
Real-world use cases drive this decision every day. In a med spa reception area, families with kids, wheelchair traffic, cleaning protocols, and back-of-house staff movement all shape what materials will actually last. Residential materials, no matter how beautiful, are not built for that use.
Scale, Scope, and Stakeholders
Residential projects involve one primary client (a family), sometimes an architect if the home is being built or remodeled, and a general contractor. The decision-making structure is straightforward.
Commercial projects involve multiple stakeholders:
- Business owner
- Business partners or investors
- Landlord and property management (unless the business owns the building)
- General contractor and subcontractors
- Building inspectors and permit reviewers
- Sometimes a corporate design standards team
- Sometimes brand marketing teams
- Occasionally franchisor requirements
A commercial designer has to coordinate across all of them. Communication, documentation, and design specifications have to hold up to review by people who were not in the original design meeting.
Timelines
Residential timelines vary widely by scope. A single-room design engagement typically runs 2 to 4 months. Multi-room renovations run 6 to 12 months. Whole-home custom design projects, including new construction, can take a year or longer.
Commercial timelines are usually shorter but more compressed. Design phase for a boutique commercial project runs 6 to 12 weeks. Construction and buildout typically runs 8 to 20 weeks. Total time from design start to opening usually falls between 3 and 12 months depending on the type of business and the complexity of the buildout.
The commercial timeline is often driven by a lease start date, an opening date, or an operational deadline. Missing the target means paying rent on an unopened space. That pressure shapes how commercial designers manage the schedule.
Design Approach and Process
Residential design typically follows a longer, more collaborative process. The designer spends time understanding the family, their routines, their preferences, and how they want to live in the space. Revisions and refinements are more common because the finished space is personal.
Commercial design follows a more structured, decision-driven process. Business owners often have less time to spend on design decisions and need the process to move efficiently. The commercial designer’s job is to translate the business’s goals into design decisions quickly and accurately, then move to specification and execution.
Both processes require design expertise. The pace and structure are different.
Furniture, Fixtures, and Equipment (FF&E)
Residential FF&E is often specified from residential product lines. Custom upholstery, art, rugs, and accessories are common. Trade-only showrooms in Houston offer access to residential product lines not available to the public.
Commercial FF&E typically comes from commercial-grade product lines built for higher use, longer warranty periods, and often required certifications. Commercial furniture manufacturers offer separate contract lines specifically for business use. Reception seating, workstations, and task chairs all have commercial equivalents that outlast their residential counterparts.
A commercial designer maintains vendor relationships with commercial FF&E suppliers. A residential designer typically works through residential trade showrooms. Some designers work across both, which is often the case for boutique studios.
Which Discipline Suits Your Project?
If the question is which type of designer to hire, the answer is usually straightforward.
Hire a residential designer if you are designing a private home, renovating a residence, furnishing a new house, or building a custom home. Look for a designer with a strong residential portfolio in your neighborhood or your style.
Hire a commercial designer if you are opening a new business, updating an existing office or practice, building out a new location, or designing any space that will be used by clients, customers, or employees. Look for a designer with real commercial project experience, especially in your industry.
Studios that do both, like L. Meraki Interiors, work across residential and commercial with the same design standards. If you want a designer who applies the refinement of luxury residential to commercial work, or who brings the operational discipline of commercial design to a large custom home, working with a designer who does both often produces stronger results.
Frequently Asked Questions
Can the same designer do both commercial and residential interior design?
Yes. Some designers work across both disciplines. Working across both often produces designers who can apply the refinement of luxury residential to commercial work and the operational discipline of commercial design to residential. L. Meraki Interiors is one example of a Houston studio that designs both.
Is commercial interior design harder than residential?
Different, not harder. Commercial design has more code, more stakeholders, and more compressed timelines. Residential design has more personal complexity, more revisions, and longer engagement cycles. Both require design expertise.
Do commercial interior designers work with contractors?
Yes. Commercial designers coordinate with general contractors, subcontractors, landlords, and building inspectors throughout construction. Coordination is a core part of the commercial design process.
Does residential interior design require permits?
Structural, electrical, and plumbing changes typically require permits, but the process is less involved than commercial. Most non-structural residential design work does not require permits.
Is commercial interior design more expensive than residential?
On a per-square-foot basis, commercial can be more expensive because of the higher-grade materials and code work involved. On a total project basis, whole-home luxury residential projects often carry the largest fees because of the size and scope of the work.
Can commercial designers help with brand identity?
Yes. Brand integration is central to how commercial designers approach every project. Layout, materials, lighting, and finishes are all planned to reinforce the business’s brand identity.