
Project
Ignite Chiropractic
This project was a full service commercial design for a startup chiropractic practice. The vision was to create a warm, welcoming environment that felt more like home than a traditional clinical setting.
The space was previously a dance studio, so we completed a full renovation and reworked the entire floor plan to include multiple treatment rooms, an open treatment area, a dedicated reception space, and a children’s play area. We replaced all flooring and lighting and transformed the layout to meet the functional needs of the practice. It is the same scope we bring to office interior design for practices across Cypress and Houston.
The design incorporates the brand’s colors, including warm oranges, deep blues, dark grays, and subtle accents of yellow. The overall aesthetic blends rustic elements with more refined, modern touches to create a comfortable, inviting atmosphere.
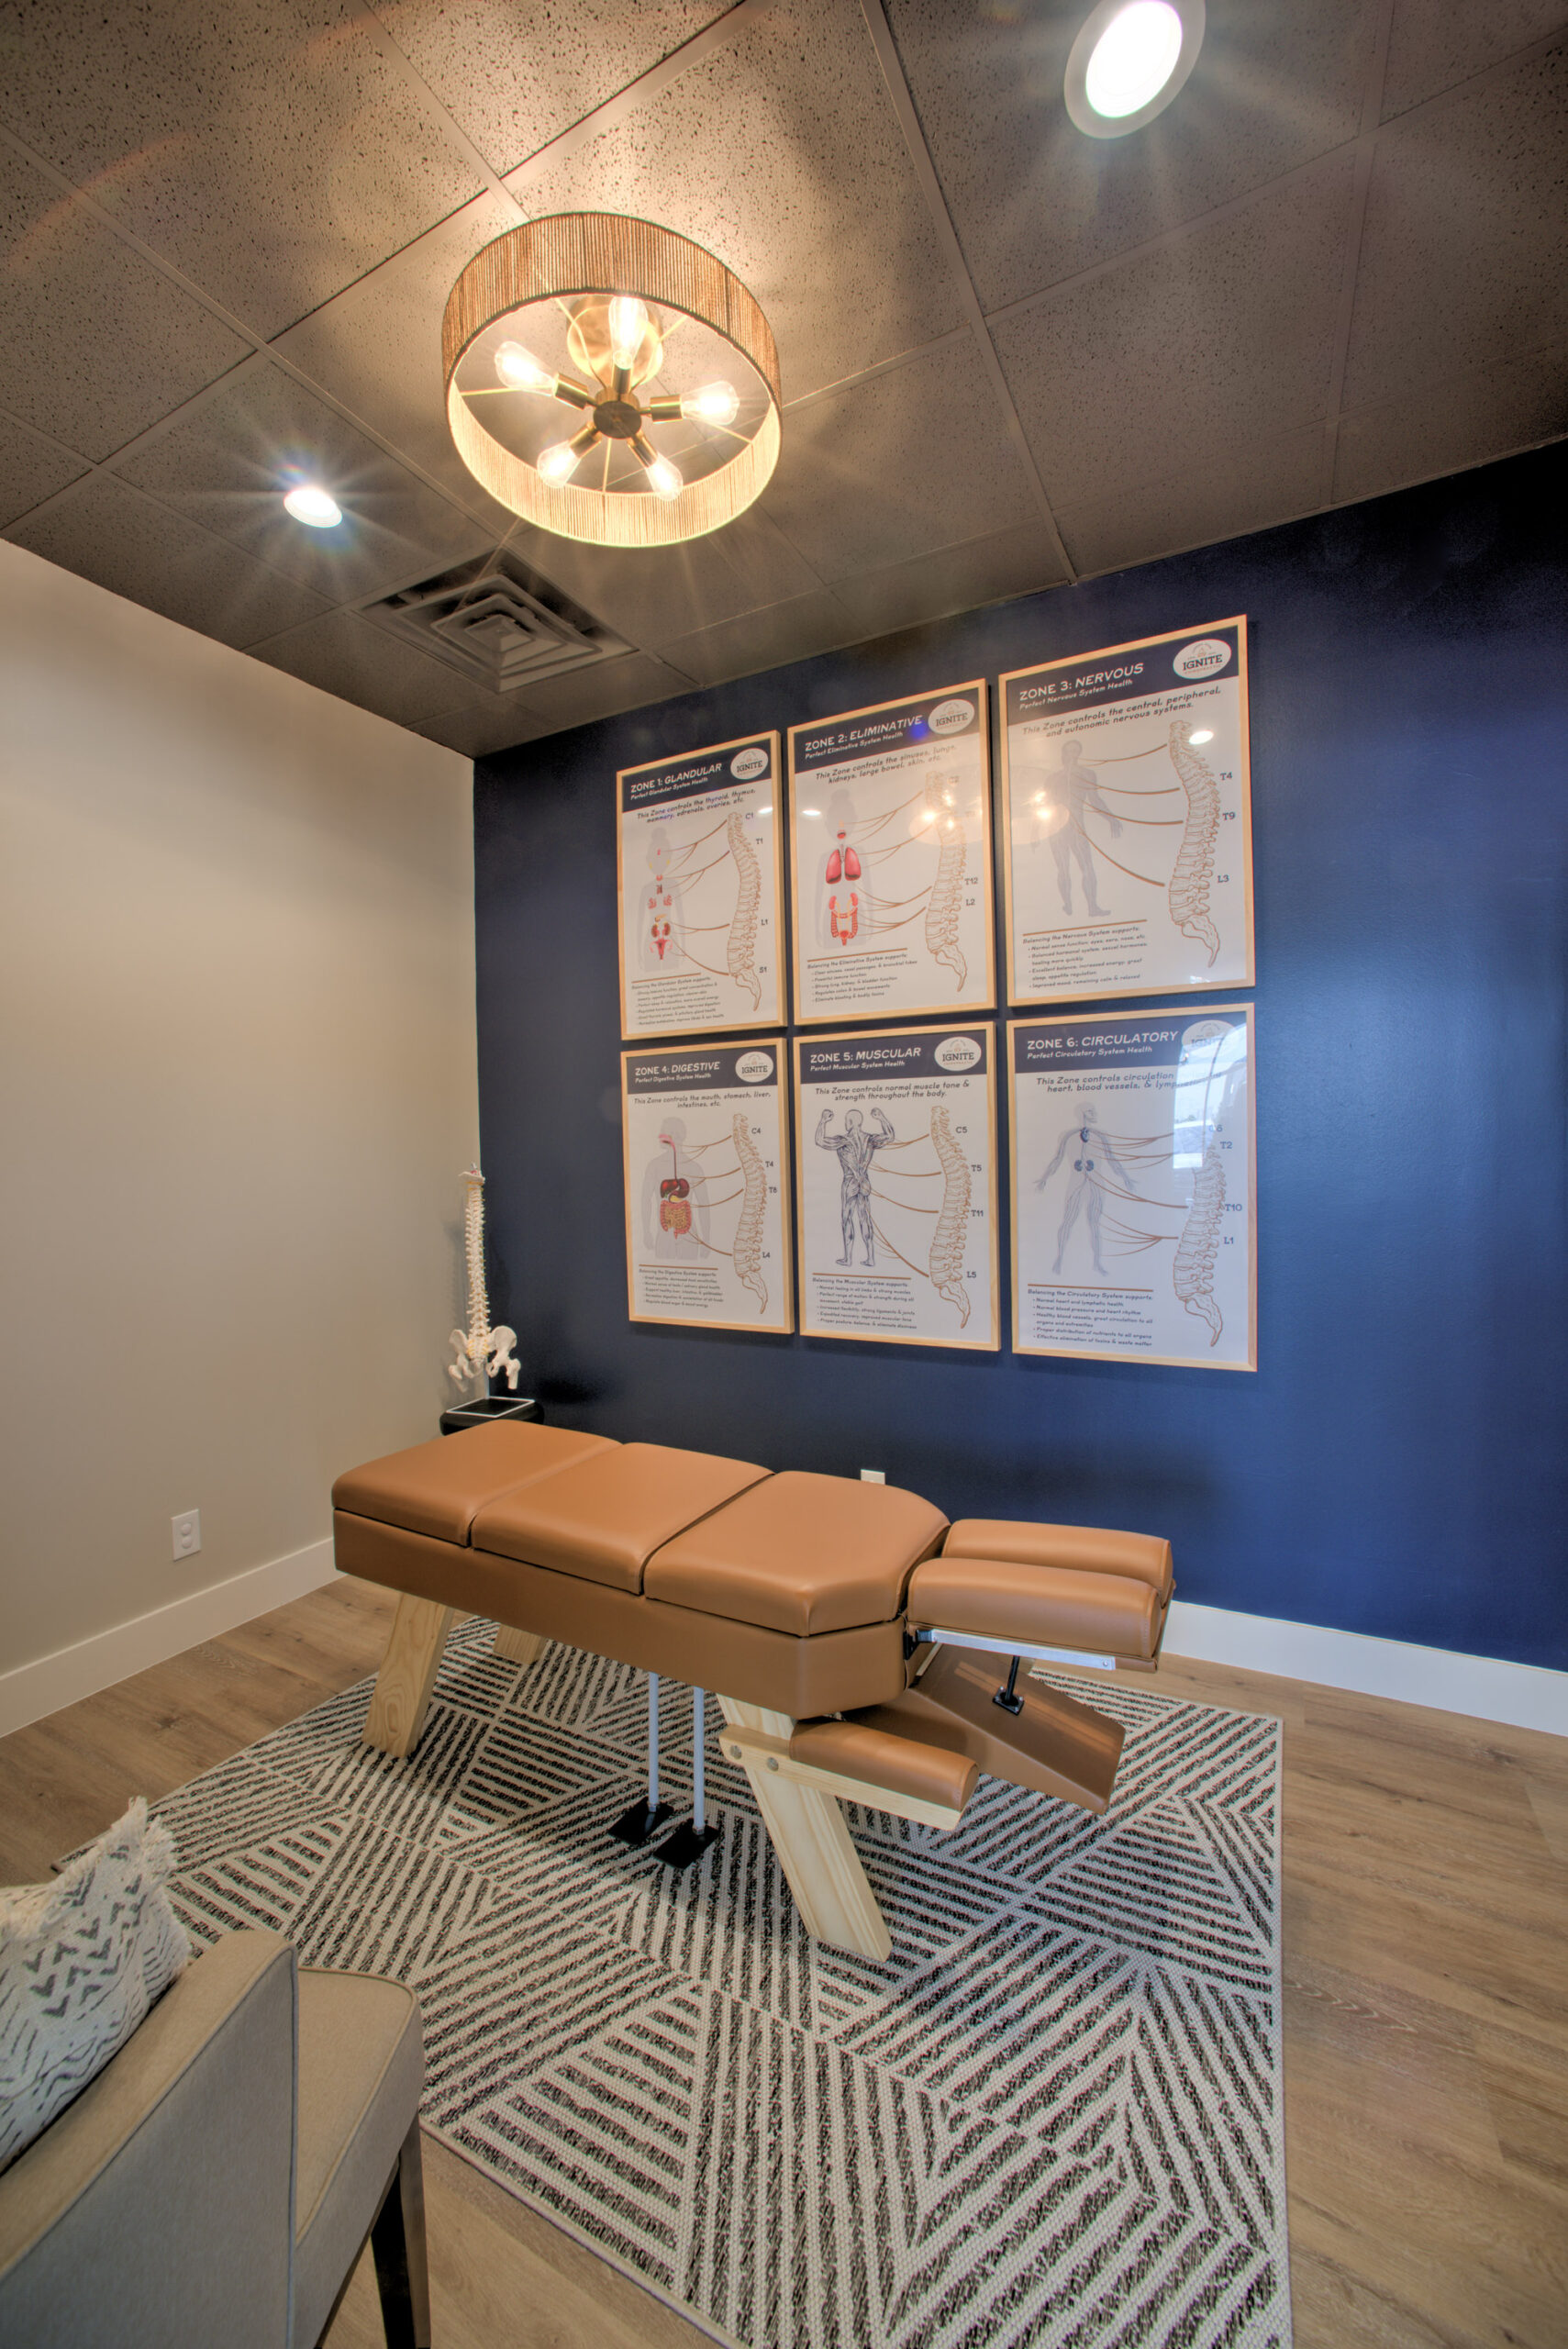
Before and after
A dance studio with one open room became a working practice with treatment rooms, reception, and a space built for kids.

Related Projects
Explore Our Project Showcase
Get in Touch
Submit a Design Inquiry
Thank you for your interest in working with L. Meraki Interiors. Design inquiries allow us to better understand your project goals, scope, and timeline so we can determine the best way to move forward.