
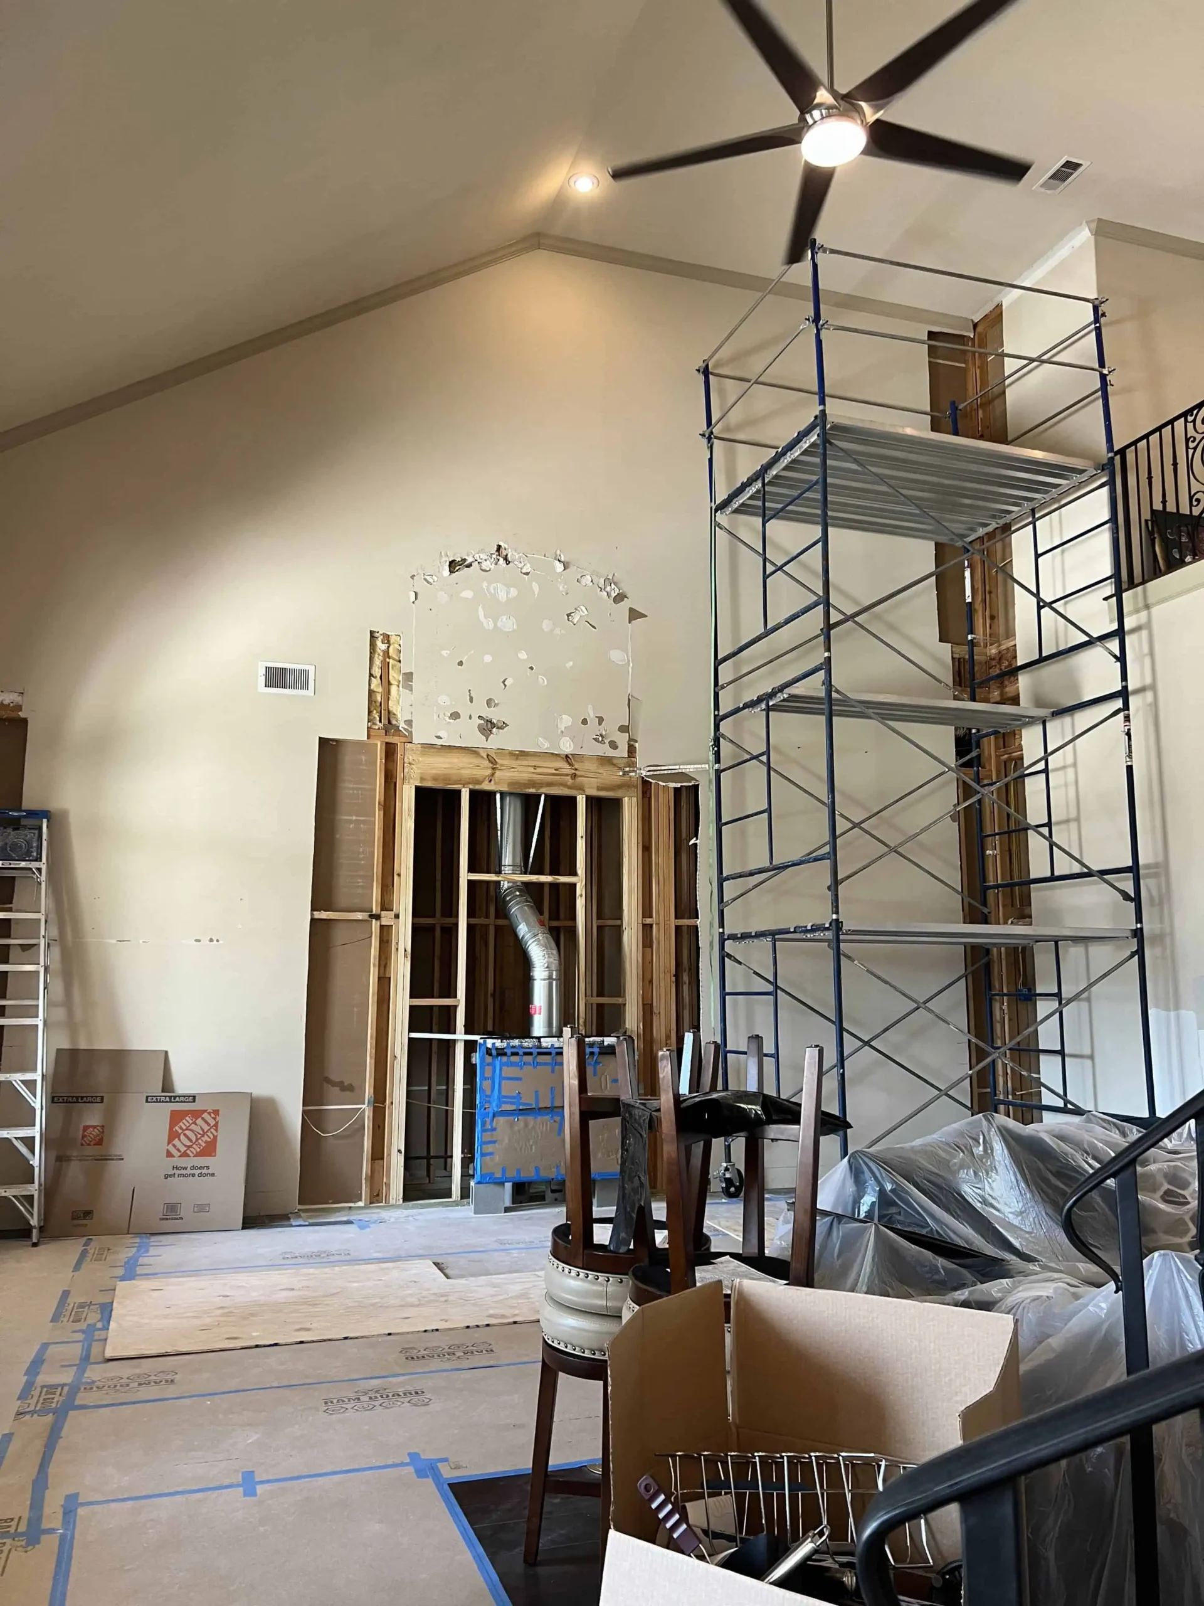
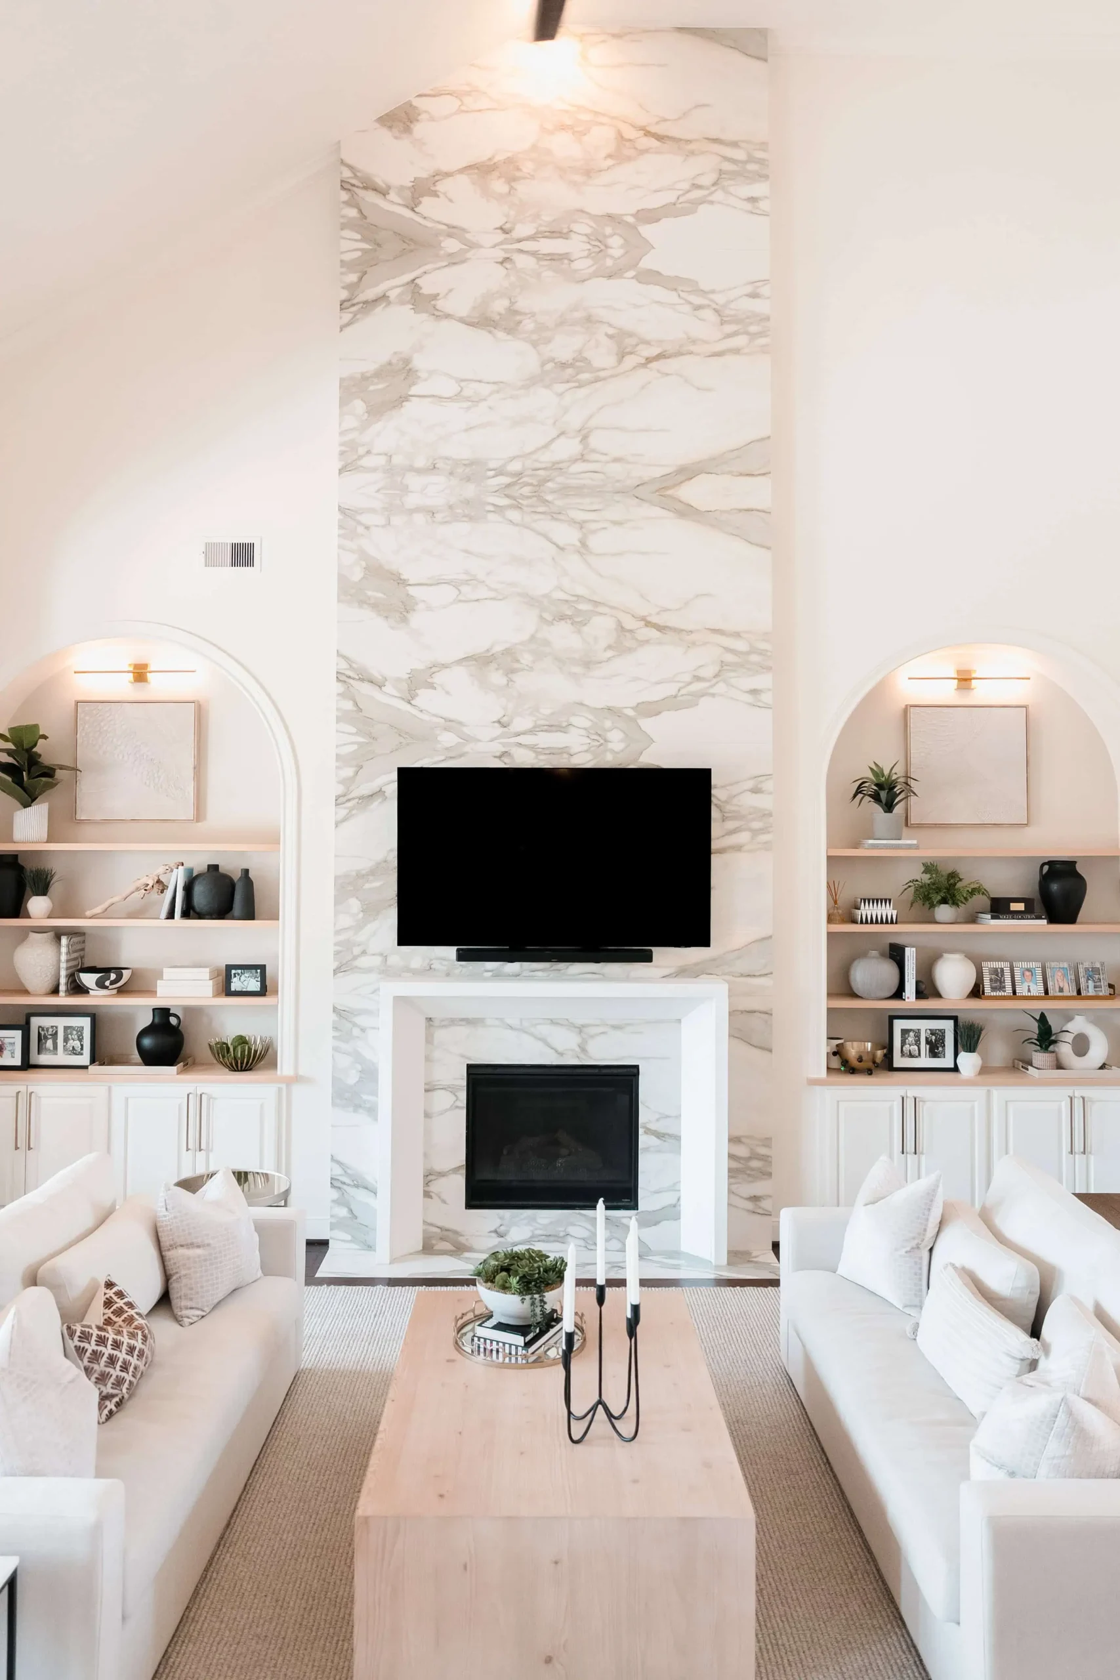
This was a full service residential remodel focused on modernizing the home while introducing strong architectural features. One of the most impactful transformations was the complete redesign of the living room fireplace wall. We removed the existing structure and created custom built ins that mirror the home’s arched windows, anchoring the space with a dramatic, floor to ceiling bookmatched stone fireplace.
The project also included full home space planning with new furnishings and a kitchen remodel featuring updated countertops, backsplash, and a redesigned vent hood. The kitchen uses a tuxedo style palette that blends a darker, moodier tone with a soft warm white.
We also designed a moody office space that incorporates a custom guitar display wall to showcase the client’s collection.
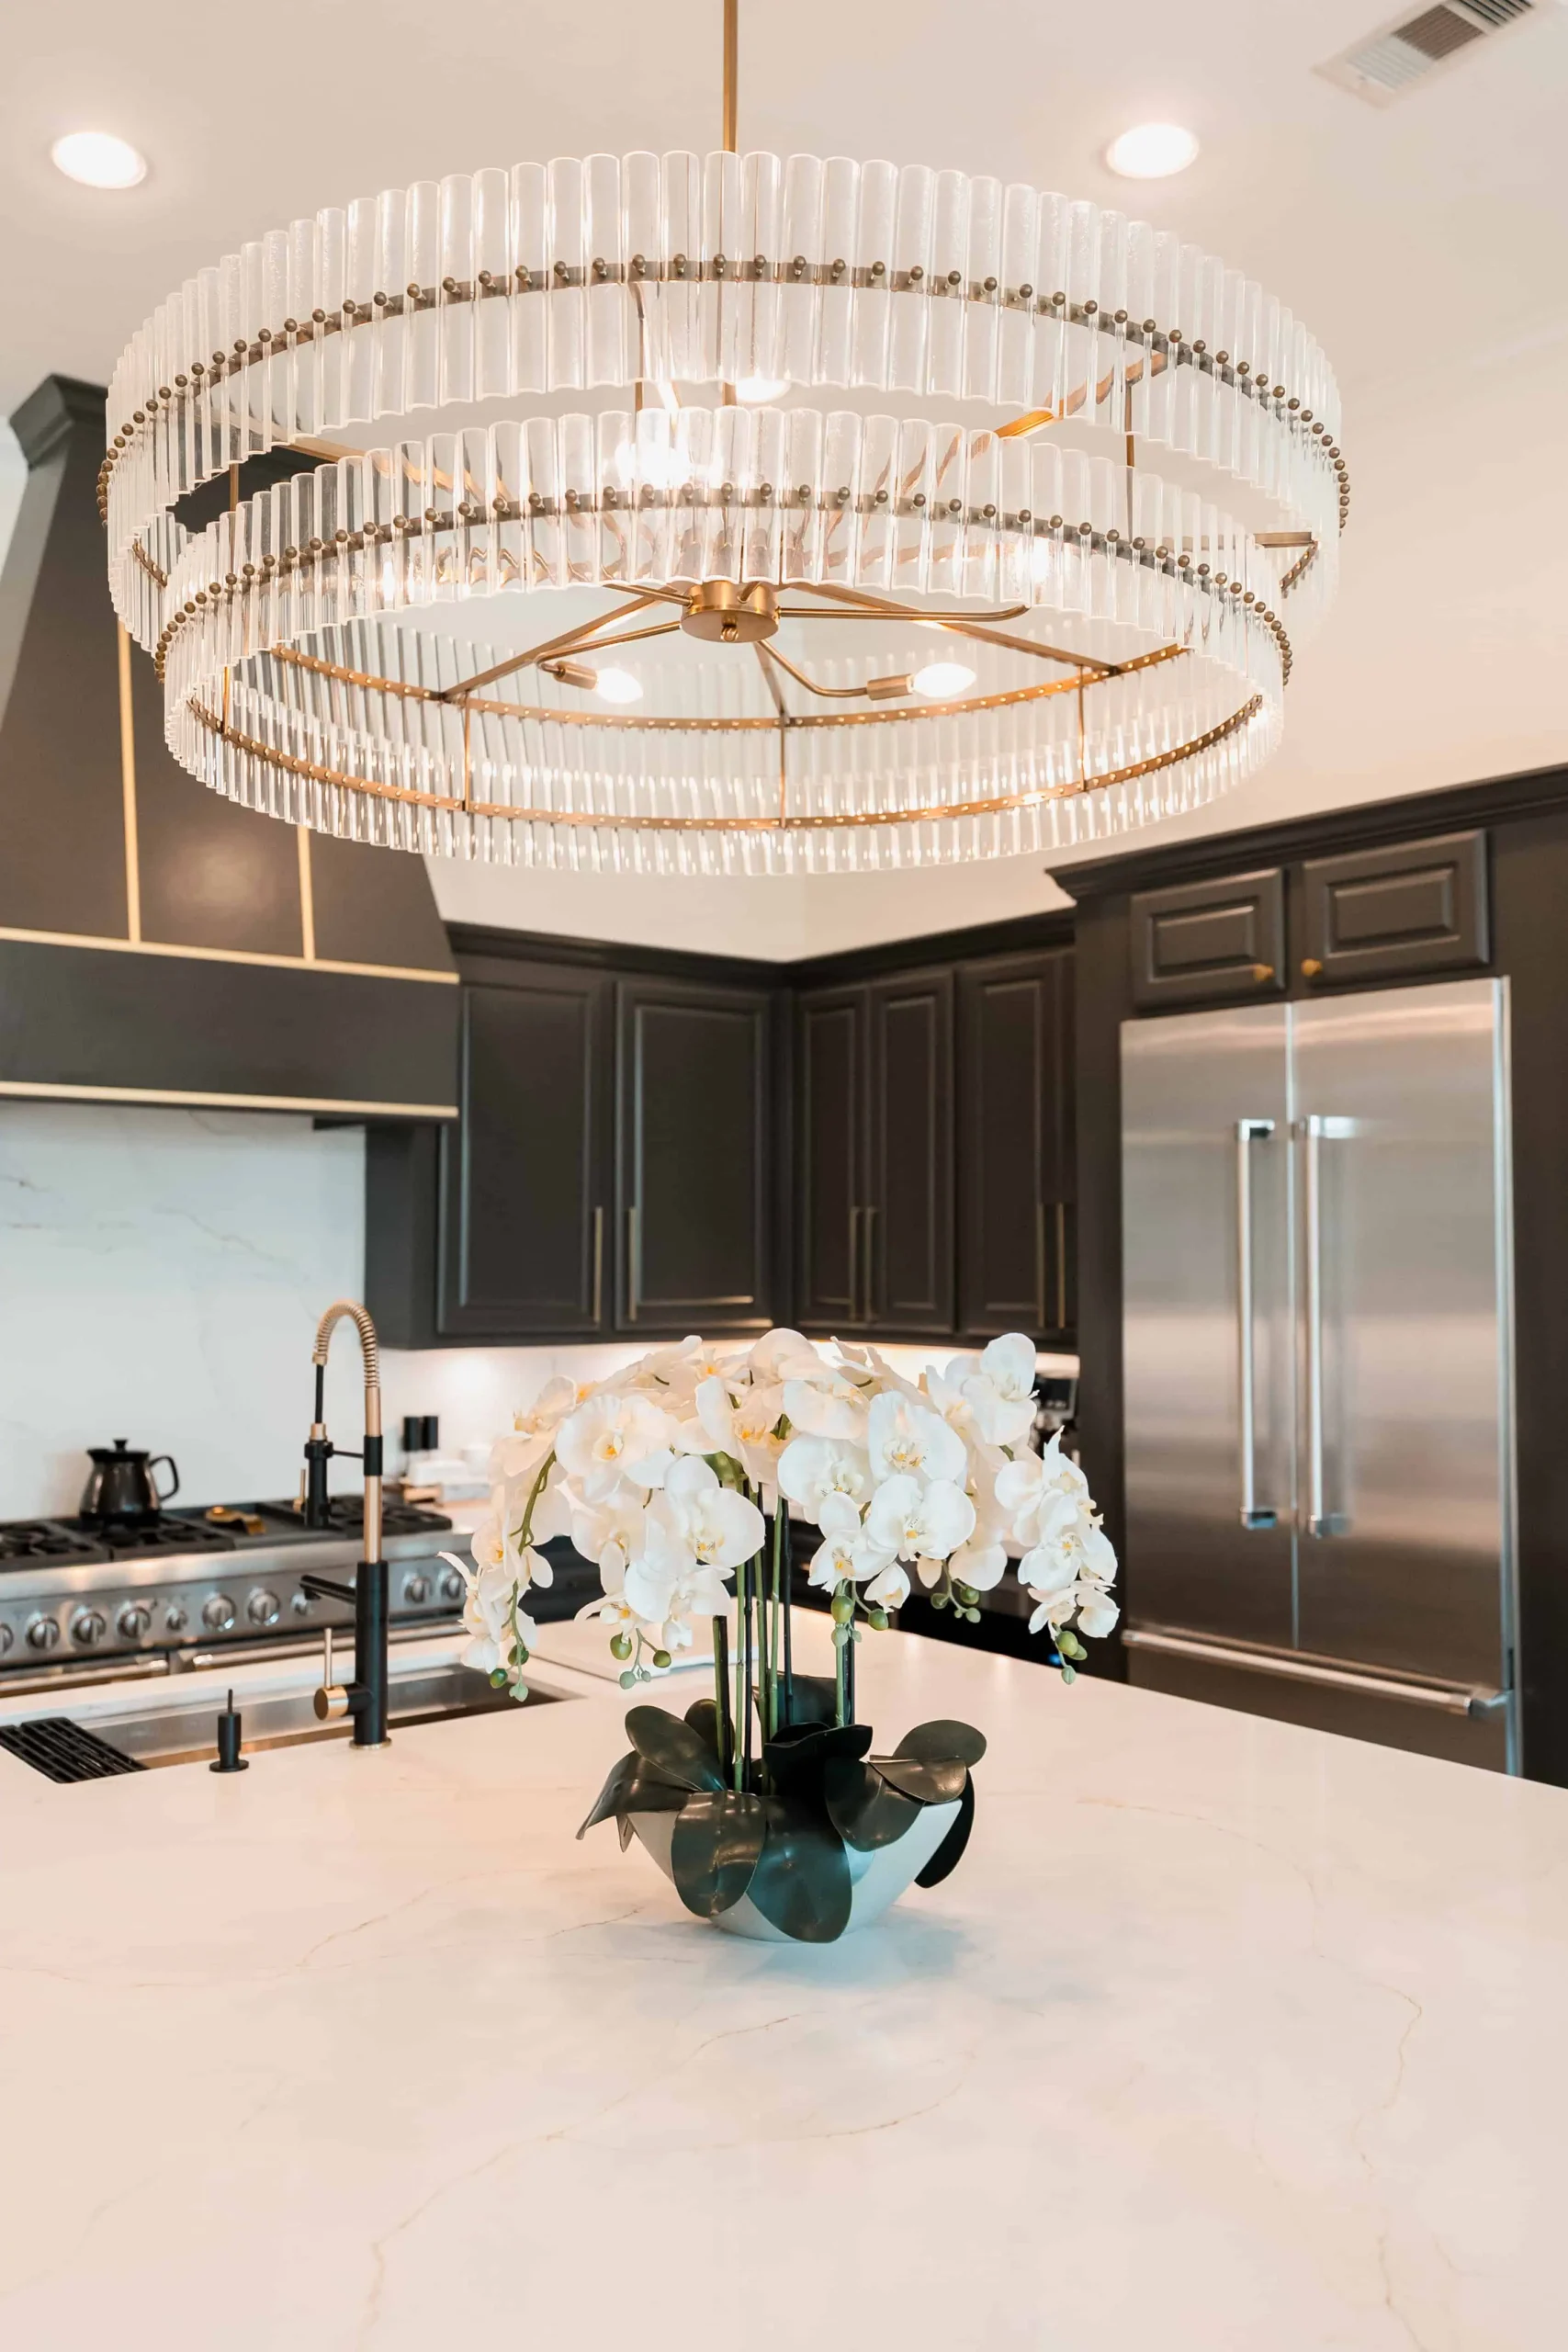
A flat fireplace wall and a dated kitchen gave way to custom architecture, arched built ins, and a tuxedo palette.
Thank you for your interest in working with L. Meraki Interiors. Design inquiries allow us to better understand your project goals, scope, and timeline so we can determine the best way to move forward.
Site Developed & Maintained By :- CodingWithYash