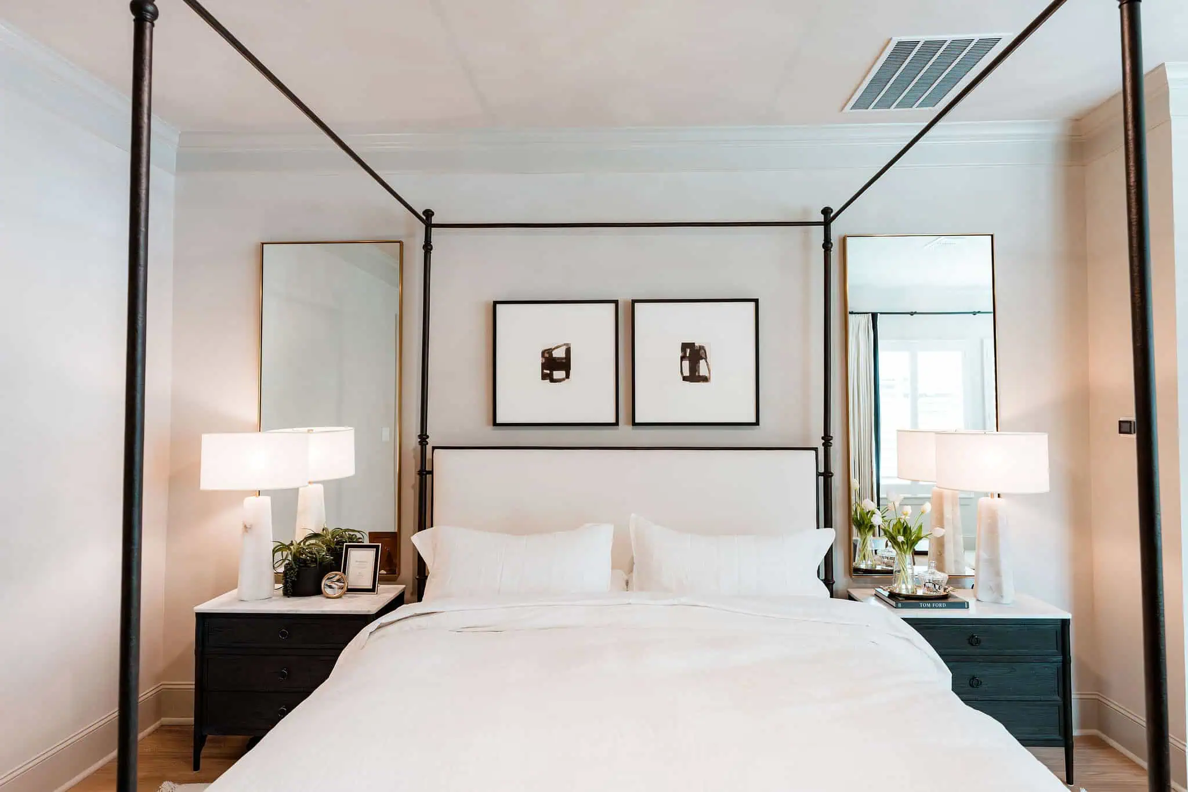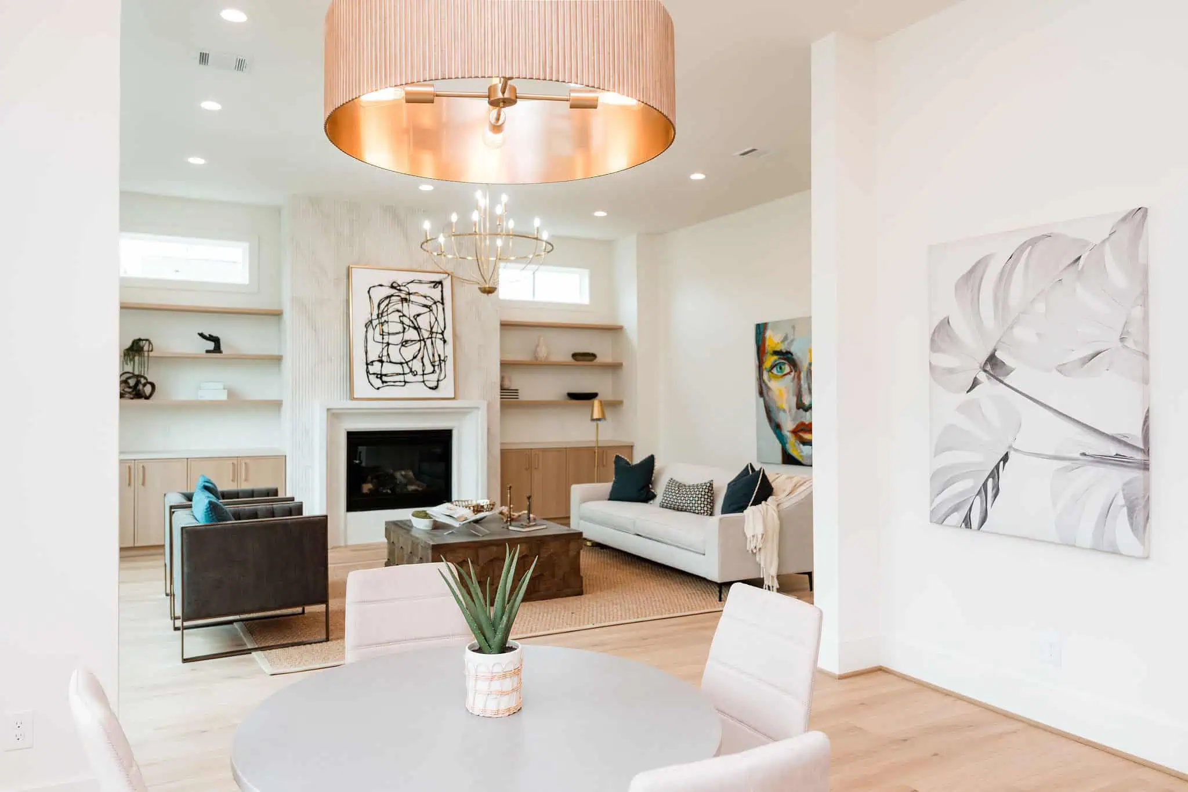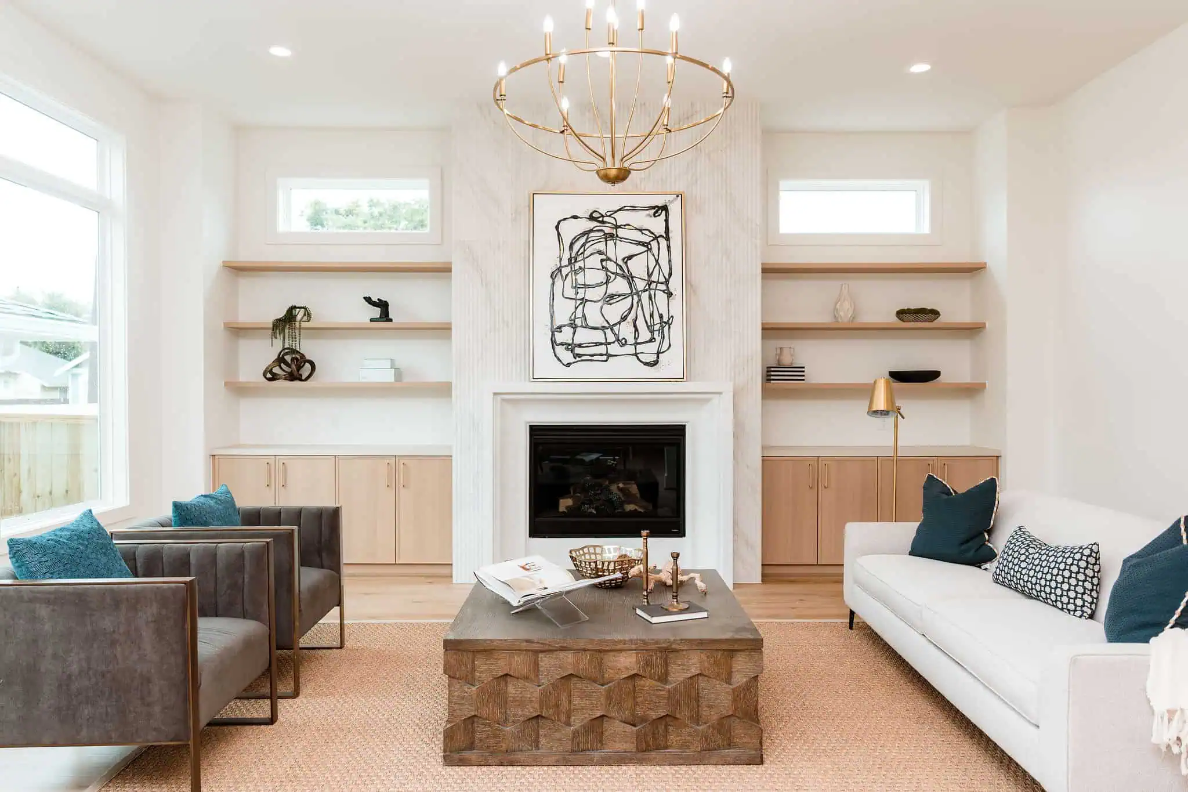
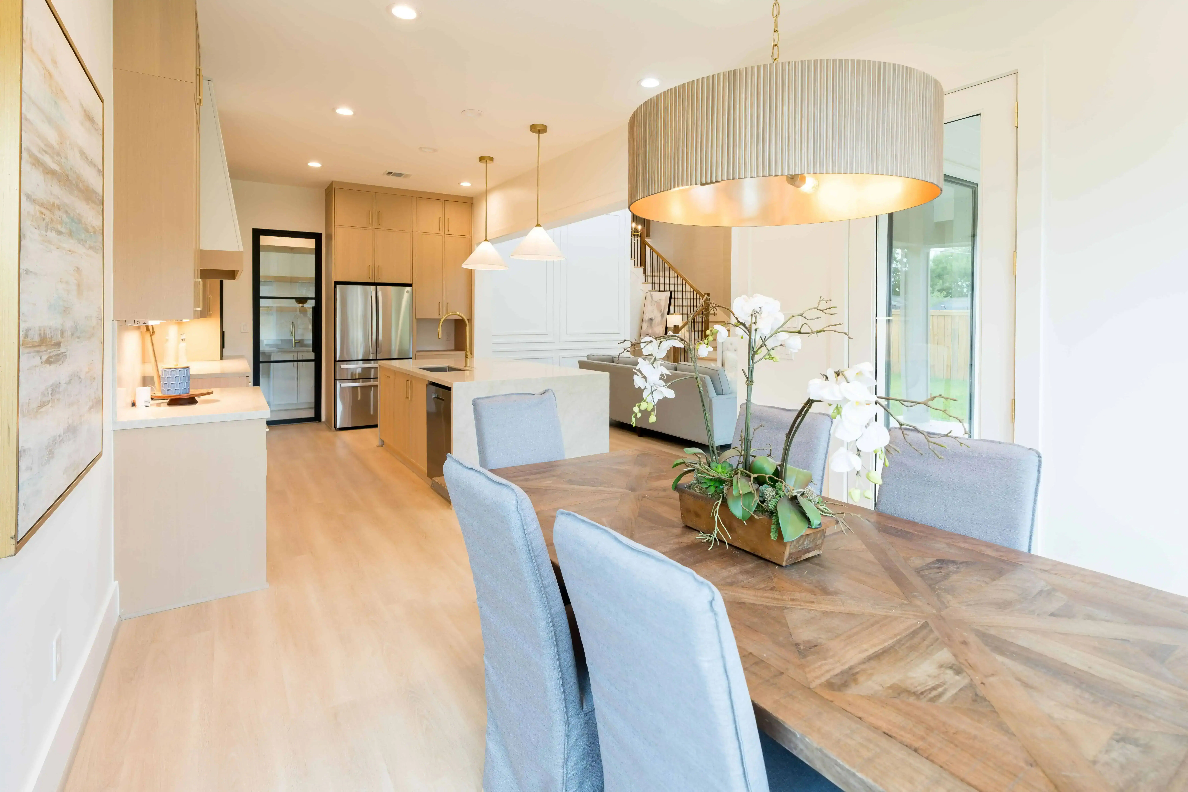
The most consequential decision on a custom home build in Houston is not the floor plan, the finishes, or the builder. It is the phase at which you bring your interior designer into the project. Hire them at the right stage, and the interior decisions shape the architecture. Hire them too late, and you spend the rest of the build negotiating between what the interior needs and what construction already committed to.
At L. Meraki Interiors, Megan Lindner has led custom home engagements at every stage, from schematic design meetings on a Fulshear ground-up build to installation-only engagements on Memorial-area homes with the drywall already up. That range makes one thing clear. There is no single wrong time to hire an interior designer for a custom home in Houston. But there is a sequence of best times, and the earlier you hire, the more the design actually shapes the home.
This guide walks through each phase of a Houston custom home build and what hiring a designer at that phase actually looks like.
The Seven Phases of a Houston Custom Home Build
Every custom home in Houston moves through the same general sequence. Understanding what happens at each phase is the fastest way to see where a designer belongs.
- Pre-design. Lot selection, budget setting, architect and builder selection.
- Schematic design. Initial floor plans, room programming, spatial concepts.
- Design development. Refined plans, elevations, cabinetry and millwork concepts.
- Construction documents. The architect produces the detailed drawings and specifications the builder will construct from.
- Pre-construction. Contractor bids, final scope alignment, and permit filing by the general contractor.
- Construction. Framing, MEP rough-in, drywall, cabinetry, tile, flooring, paint, finish install.
- Furnishing and installation. Furniture placement, art hanging, styling, move-in.
The earlier in this sequence a designer is engaged, the more categories of decision they influence. Hiring in Phase 2 or 3 gives the designer influence over layout, architecture, cabinetry, finishes, lighting, and furnishing. Hiring in Phase 6 or 7 limits the designer to finishes, furnishing, and installation.
Phase 1: Pre-Design (Ideal, Rare)
What is happening: You have a lot, a budget, and a general vision. You are interviewing architects and builders.
What a designer contributes: Early conversations about how you want to live in the home, spatial priorities, and rough scope and investment framing. Having a designer’s perspective at this stage helps define the project direction before architectural planning begins.
When this makes sense: For families building their first custom home or their forever home, an early designer conversation helps establish design priorities before the architectural process begins.
When to skip: If you are further along in the process and already working with an architect.
Phase 2: Schematic Design (Best Case Scenario)
What is happening: Your architect is developing initial floor plans and spatial concepts. Rooms are being sized, adjacencies are being established, and the general layout of the home is being decided.
What a designer contributes: This is where interior design has the most influence on the finished home. During schematic design a designer can shape:
- Room programming (how each space will be used)
- Room sizing based on furniture layouts, not just square footage
- Ceiling heights and coffered or beamed ceiling concepts
- Window placement based on furniture layouts and sight lines
- Kitchen footprint and island sizing based on how you cook and entertain
- Primary suite layout including closet and bath adjacencies
- Built-in locations throughout the home
- Mudroom, laundry, and utility room programming
- Home office and secondary bedroom sizing and placement
Why this phase matters most: Every decision made at schematic design costs nothing to change on paper. The same decision made after construction documents costs money. The same decision made during framing costs a lot of money.
Timeline: Roughly 16 to 20 months before move-in on a typical Houston custom home build.
Common obstacle: Most families do not yet realize the value of a designer at this phase. They assume interior design happens after the shell is built.
For a deeper look at how the roles interact at this phase, read our related guide on interior designer vs architect on a custom home.
Phase 3: Design Development (Excellent)
What is happening: Plans are being refined. Elevations, sections, and details are being developed. Cabinetry and millwork are starting to be sketched. Structural and MEP consultants are being engaged.
What a designer contributes: Nearly as much influence as schematic design, with slightly less flexibility on room-level layout. During design development a designer can still shape:
- Cabinetry and built-in design for every room
- Fireplace design, paneling, and trim details
- Ceiling detail refinement
- Kitchen and bathroom layouts, cabinetry, and finish concepts
- Preliminary material palette and finish direction
- Lighting direction and fixture preferences shared with the architect to inform the electrical drawings
Why this phase matters: The architecture is still open enough for design decisions to be integrated rather than layered on. Cabinetry concepts, material selections, and lighting direction can all be shared with the architect while the construction documents are still being developed.
Timeline: Roughly 12 to 16 months before move-in.
Phase 4: Construction Documents (Very Productive)
What is happening: The architect is finalizing the detailed drawings and specifications the builder will construct from.
What a designer contributes:
- Material and finish selections for every room
- Cabinetry and millwork design concepts for the architect to document
- Tile and stone selections with layout preferences
- Plumbing fixture and appliance selections
- Lighting fixture selections and layout recommendations
- Paint selections
- Door and hardware selections
Why this phase matters: This is the last phase where the designer’s selections can be incorporated into the architect’s construction documents before the builder finalizes pricing. The more complete the designer’s selections are at this stage, the more accurately the builder can price the project.
Timeline: Roughly 10 to 14 months before move-in.
Phase 5: Pre-Construction (Good, With Constraints)
What is happening: The contractor is finalizing bids and pulling permits. Materials are being ordered for long lead-time items.
What a designer contributes: All the selections from Phase 4 can still be developed, but the scope is more constrained. Substitution requests, allowance changes, and selection refinement are the main activities.
When this is a good fit: For families who did not engage a designer earlier but recognize the need before construction starts.
Timeline: Roughly 8 to 12 months before move-in.
Phase 6: Construction (Productive, With Rework Costs)
What is happening: The home is being built. Framing, MEP rough-in, drywall, cabinetry install, tile, flooring, paint, and finish install are all happening.
What a designer contributes: Design becomes reactive rather than proactive. Every design decision has to be evaluated against what construction has already committed to. Finish selections, cabinetry adjustments, lighting selections, and furnishing planning can all still happen.
When this is a good fit: For families who realized mid-construction that decisions were falling to the builder or supplier without a design lead. Bringing a designer in during construction stops the drift and gives the finished home a coherent direction.
Real cost of joining at this phase: Some rework is often required. Cabinetry that was framed for a different layout, plumbing that was roughed in for a different fixture selection, or lighting boxes that were placed based on a builder default all have to be evaluated and potentially adjusted.
Timeline: 3 to 10 months before move-in depending on how far along construction is.
Phase 7: Furnishing and Installation (Focused Scope)
What is happening: The shell of the home is built. Finishes are done or nearly done. The home is close to move-in.
What a designer contributes: Furniture procurement, art curation, window treatments, rugs, and installation. The design scope is significantly narrower but still meaningful. The finished home can still feel considered and cohesive if the furnishing work is handled with intention.
When this is a good fit: For families who prefer to handle construction independently and bring a designer in only for the furnished portion. Also for families who did the finish selections themselves and want professional help on furnishing.
What is off the table at this phase: Layout, cabinetry, tile, and lighting decisions are already made. Design influence is limited to what happens after the shell is complete.
Cost Implications: What Each Phase Actually Costs You to Skip
Design decisions are cheaper the earlier they are made. Here is a rough framework for what different phases cost when a change is needed.
- Change during schematic design: Free. Everything is still on paper.
- Change during design development: Minimal. Drawings are being updated anyway.
- Change during construction documents: Redlines and revised drawings. Modest cost.
- Change during pre-construction: May require revised documents and contractor repricing. Real cost.
- Change during framing: Framing rework. Meaningful cost.
- Change after MEP rough-in: Rerouting plumbing, electrical, or HVAC. Significant cost.
- Change after drywall: Cut into finished surfaces, patch, and refinish. High cost.
- Change after cabinetry install: Order new cabinets or refit existing. Very high cost.
Bringing a designer in during schematic design typically prevents the expensive categories of changes above from ever becoming necessary. That is why the earlier-is-better framework is not just a design preference. It is a construction economics reality.
For a broader look at investment in a professional designer, our guide on how much an interior designer costs in Houston covers pricing models and what design fees actually include.
What to Look For in a Custom Home Interior Designer in Houston
Not every interior designer works on custom builds. If you are hiring for a custom home, look specifically for:
- Real completed custom home projects in the portfolio, not just decorating work
- Experience collaborating with builders and architects during construction
- Ability to communicate clear design-intent selections that architects and builders can work from
- Local Houston project experience so the designer knows how Houston builders typically operate
- Clear communication style, since custom home projects run 12 to 24 months and communication matters
For a full framework on evaluating interior designers, read our guide on how to choose an interior designer in Houston.
Ready to Talk About Your Houston Custom Home Project?
L. Meraki Interiors leads custom home interior design engagements across the greater Houston area. Megan Lindner works directly with homeowners in River Oaks, Memorial, Cypress, Katy, Fulshear, Bridgeland, Towne Lake, and surrounding communities from schematic design through final installation.
If you are planning a custom home and want to talk through where a designer fits into your project, we can help.