The living room sets the tone for your entire home. It is the first space guests experience, the room where your family gathers every evening, and the place where the design direction of your home is most visible. In Houston, living room design ideas where open floor plans connect the living area to the kitchen and dining space, every decision in this room shapes how the rest of the home feels.
Megan Lindner, founder of L. Meraki Interiors, approaches every living room project in Houston with that understanding. “The best living rooms are the ones you do not think about. The seating is comfortable. The lighting feels right. The room is warm without you needing to figure out why. That does not happen by accident. It happens by design.”
Here Are Living Room Design Ideas for Houston Homes in 2026 –
Layout Comes Before Everything
The most common mistake in living room design is starting with furniture and hoping it fits. The right approach is the opposite. Start with the room’s proportions, traffic flow, and focal points. Then select furniture that supports the plan.
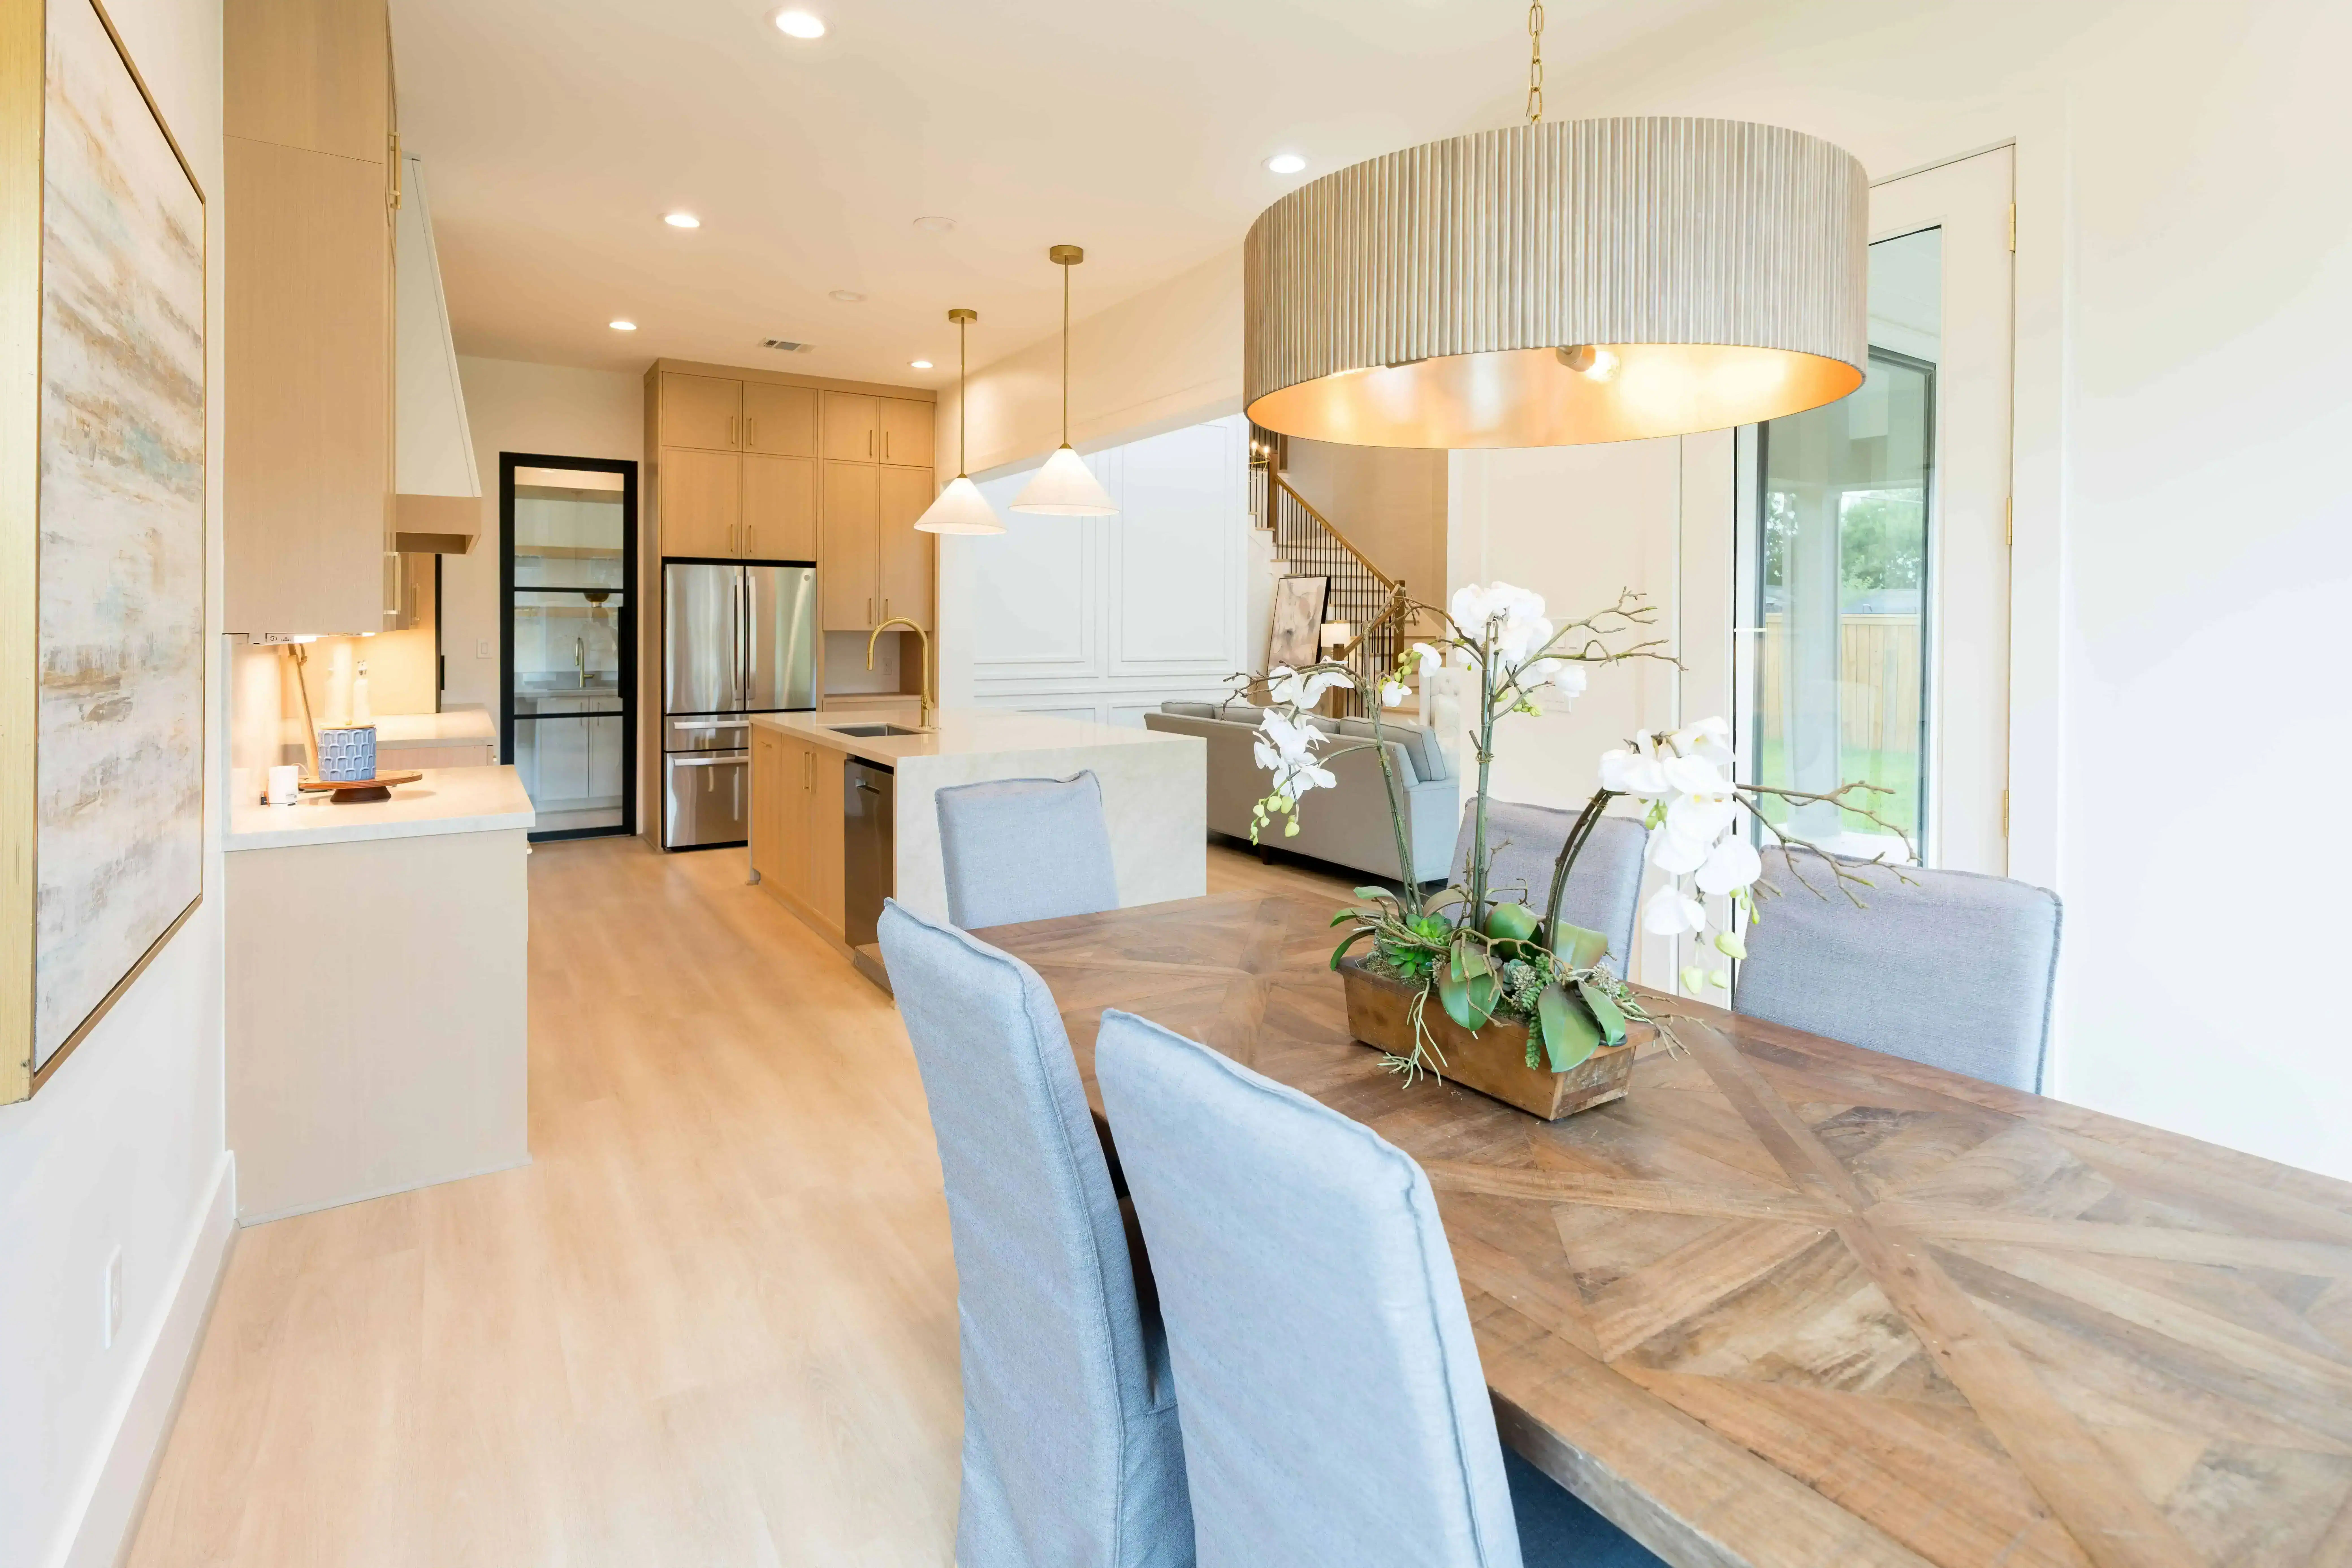
In Houston’s open-concept homes, the living room shares sight lines with the kitchen and entry. The layout has to work not just within the living room, but in relationship to adjacent spaces. Where the natural focal point falls, how seating encourages conversation, and how people move between rooms all need to be considered before a single piece is purchased.
At L. Meraki Interiors, we develop a scaled floor plan for every living room project. Each sofa, chair, table, and rug is placed with intention, tested for proportion and flow before any purchasing begins.
Zone Your Open Floor Plan
Houston homes, especially newer builds in Cypress, Katy, Towne Lake, and Bridgeland, feature large open living areas. Without intentional design, these spaces feel empty and undefined.
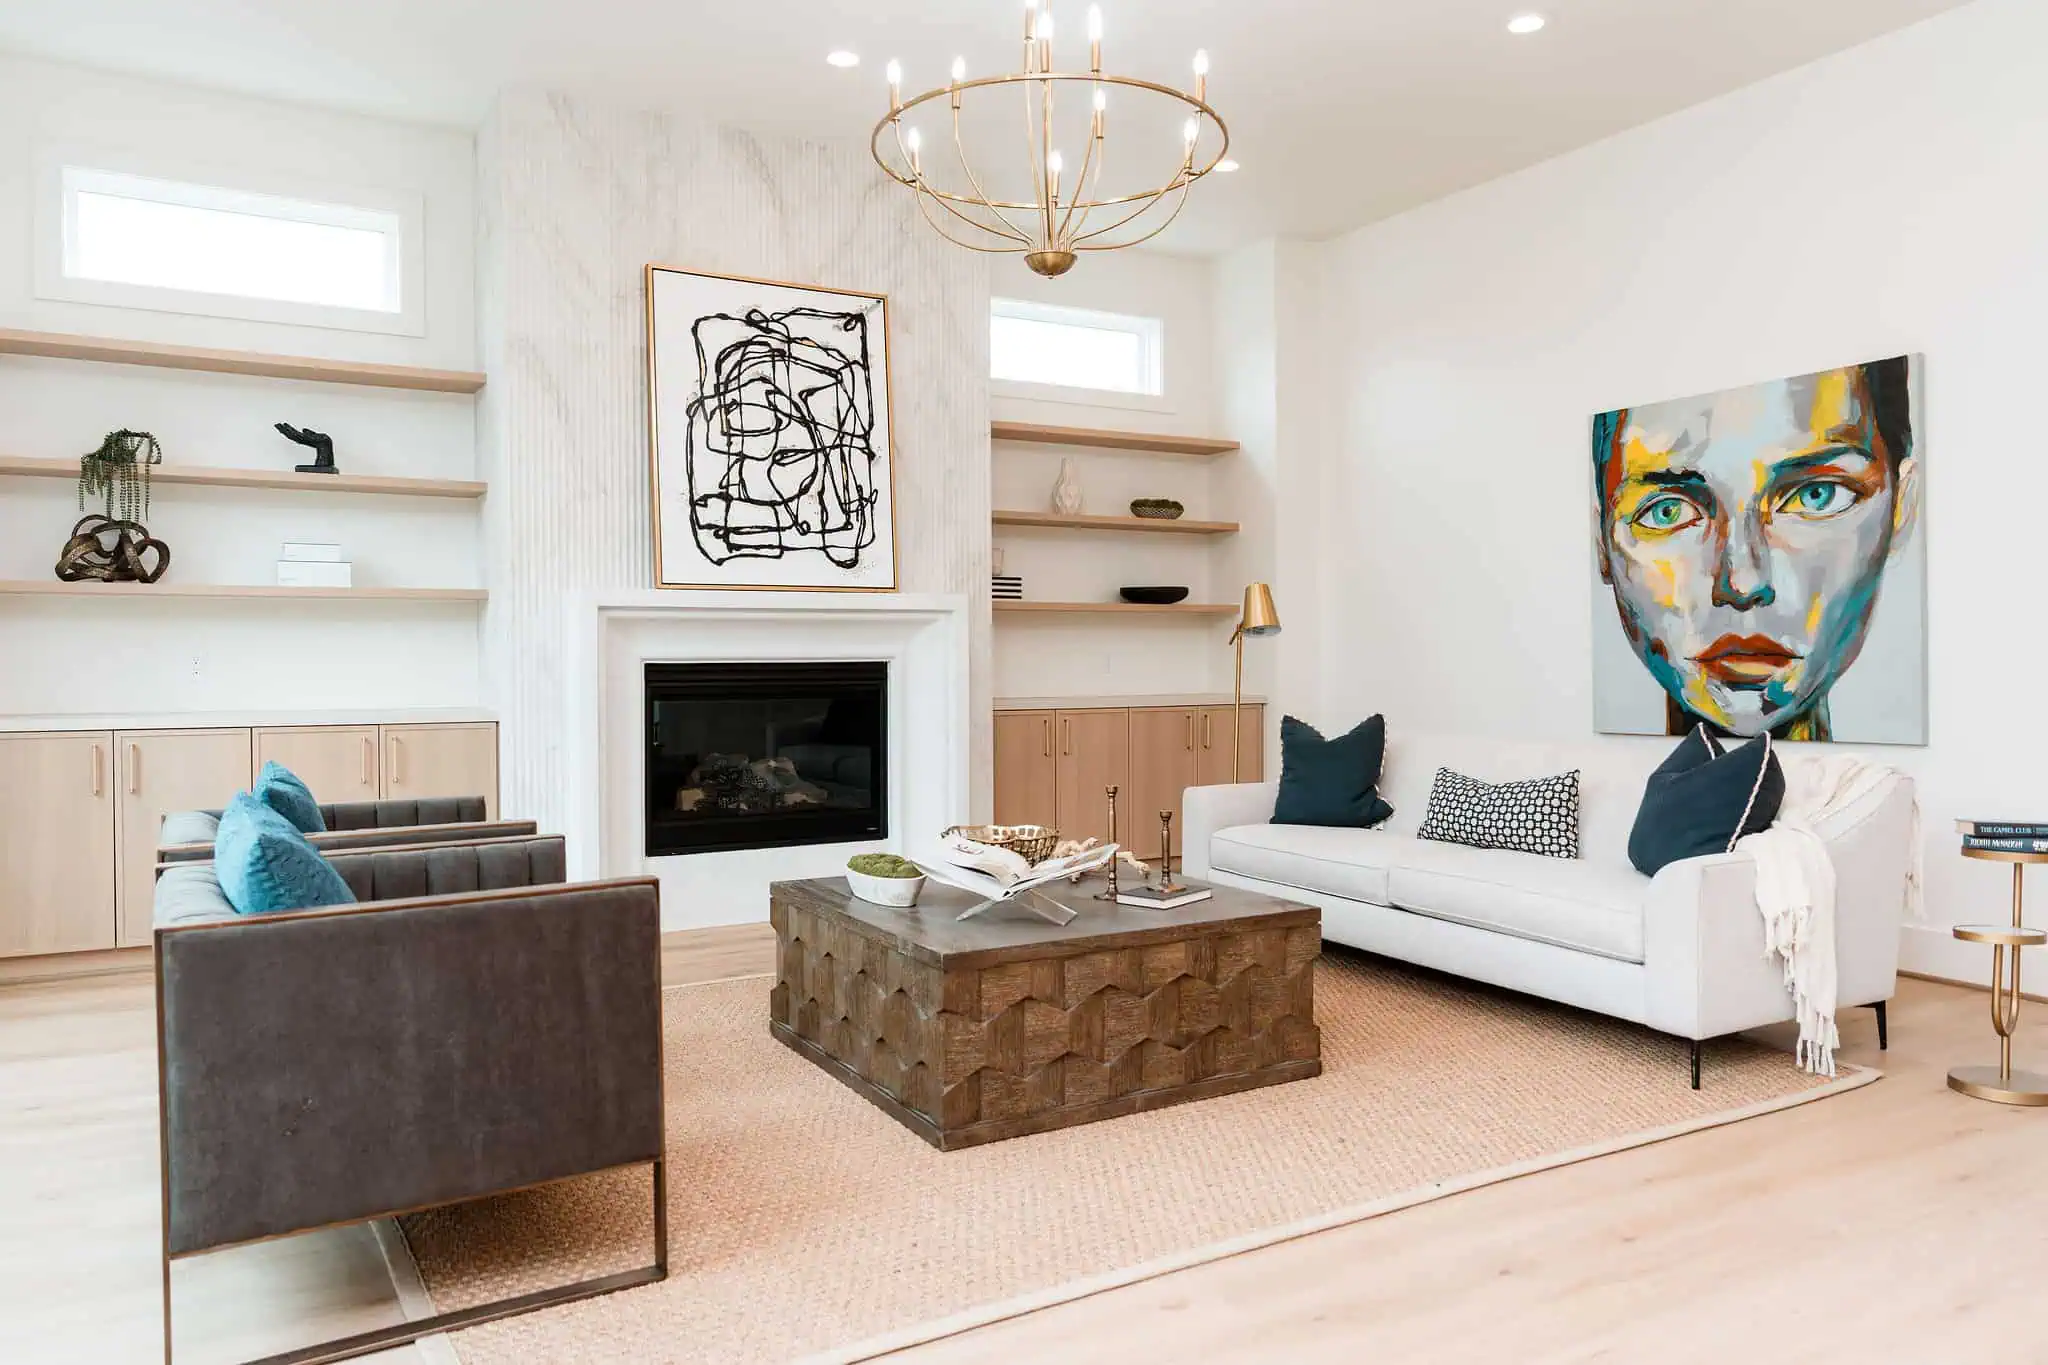
The solution is zoning. A primary seating area anchored by a rug and oriented toward the fireplace or media wall creates the social center of the room. A secondary zone, a pair of accent chairs with a floor lamp near a window, offers a quieter reading spot. A console table or change in flooring material marks the transition between living room and kitchen.
Each zone has its own purpose, but they all connect through a shared material palette and color direction. That coherence is what makes an open floor plan feel intentional.
Invest in the Right Sofa
The sofa is the anchor of your living room. It defines the seating area, sets the scale for everything around it, and is the piece your family will use the most.
For Houston homes in 2026, the most popular direction is clean-lined silhouettes with generous depth and warm neutral upholstery. Performance fabrics in natural linen tones, soft taupes, or warm whites are the standard for families who want light-colored seating that holds up to daily life.
For larger rooms, a sectional anchors the space effectively. For more formal settings, a pair of matching sofas facing each other creates symmetry and structure. Trade-sourced sofas from custom upholstery workshops offer better construction, broader fabric options, and significantly longer life than retail alternatives.
Layer Your Lighting
A single overhead fixture cannot carry an entire room. Lighting is one of the most transformative elements in living room design and the one Houston homeowners most often underdo.
A well-lit living room layers three types of light. Ambient lighting, from recessed fixtures or a statement chandelier, provides overall illumination. Task lighting, table lamps and floor lamps near seating areas, supports reading and focused activity. Accent lighting, picture lights above art, sconces flanking a fireplace, or LED strips inside built-in shelving, adds depth and warmth.
Dimmer switches on every circuit let you shift the room from bright and social on a Saturday afternoon to quiet and warm on a Tuesday evening. For custom home projects, planning the lighting layout during electrical rough-in is the most cost-effective upgrade a homeowner can make.
Warm Neutrals and Natural Materials
Houston’s living room palette has shifted decisively toward warmth. Cool grays feel dated. The replacement is a layered palette of warm neutrals that creates depth without heaviness.
The colors defining Houston living rooms this year include creamy whites with warm undertones, soft taupes, sandy beiges, and muted sage greens as accent tones. These colors pair naturally with the materials trending alongside them: white oak in coffee tables and media consoles, natural stone on fireplace surrounds, linen and cotton upholstery, woven wool or jute rugs, and warm metals in brushed brass or champagne bronze.
The result is a living room that feels collected and personal, not staged or catalog-ordered.
Design for How You Actually Live
Before selecting furniture, think honestly about how your family uses the room. Do your kids play on the floor? You need a durable rug and a coffee table without sharp edges. Do you entertain regularly? The seating arrangement should accommodate groups comfortably. Do you watch television every evening? Screen placement and viewing angles need to be part of the design, not an afterthought.
Megan Lindner asks these questions before making any design recommendation. “A living room designed for a real family looks different from one designed for a portfolio. We design for the real one.”
Art, Accessories, and Personality
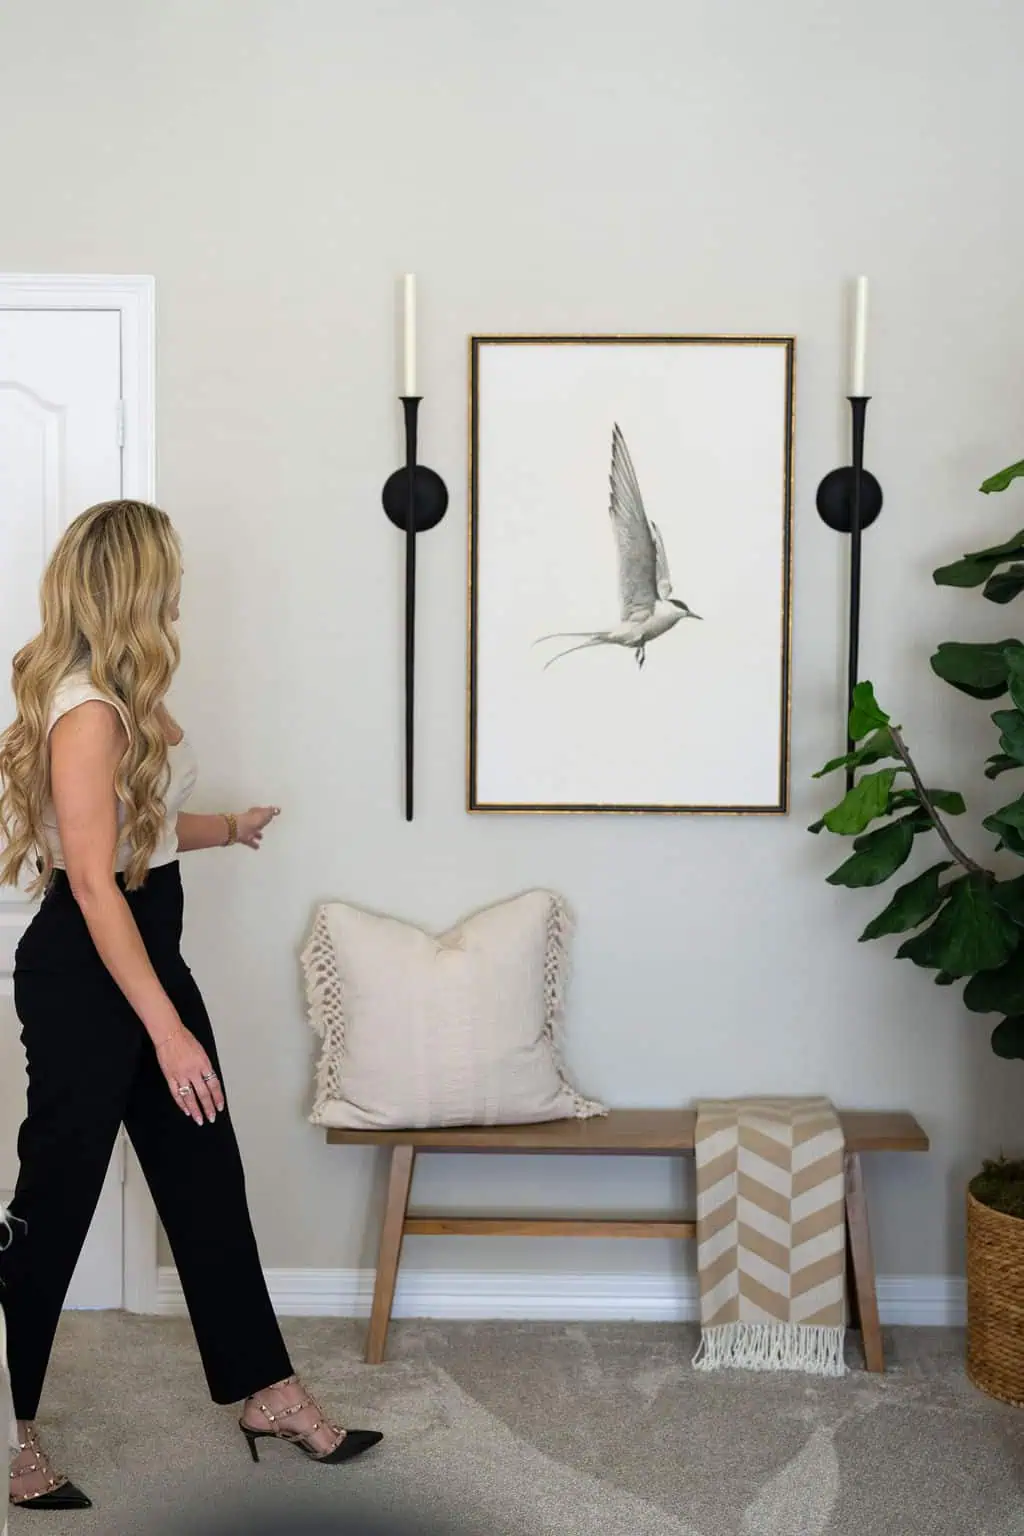
Art is one of the most personal elements in a living room. A single oversized piece above the sofa, a curated gallery wall, or a sculptural object on a console table can define the personality of the entire room.
Accessories should feel intentional. A few well-chosen pieces, a ceramic vessel, a stack of meaningful books, a textured throw over the arm of a chair, create layers of warmth. The goal is a room that feels lived in, not decorated.
Living Room Ideas by Houston Neighborhood
River Oaks and Memorial
Living rooms in River Oaks and Memorial feature larger proportions and higher ceilings. Design ideas include symmetrical seating arrangements, statement chandeliers scaled to double-height spaces, rich material palettes with natural stone and custom millwork, and gallery-quality art with dedicated lighting.
Bellaire and West University
Bellaire and West University living rooms lean modern and transitional, reflecting the contemporary new builds and renovated older homes in these neighborhoods. Streamlined furniture, floor-to-ceiling linen drapery, gallery-style art walls, and integrated media solutions keep the look clean and refined.
Cypress, Katy, and Suburban Communities
Living rooms in Cypress, Katy, Towne Lake, and Bridgeland are typically open-concept with generous square footage. The design priority is making these spaces feel warm and defined rather than empty. Zoned furniture layouts, lighting upgrades, warm neutral repaints, and trade-sourced furniture transform builder-standard rooms into something personal.
Sugar Land and Pearland
Living rooms in Sugar Land and Pearland often need updating from the Tuscan and Mediterranean-influenced finishes that were popular when these homes were built. Replacing dark, heavy furniture with lighter, modern pieces, updating fixtures, and refreshing the color palette brings these rooms in line with the warm transitional direction defining Houston interiors in 2026.
Houston-Specific Considerations
Open floor plan coordination. Because the living room is visible from the kitchen and entry, the material palette and color direction need to coordinate across all adjacent spaces.
Scale for Houston proportions. Houston homes tend to have generous square footage and high ceilings. Furniture, art, and lighting need to be proportional. A standard sofa in a room with 12-foot ceilings and a 20-foot wall will look lost.
Indoor-outdoor connection. Many Houston living rooms open to covered patios or pool areas through large glass doors. Furniture placement and color selections should account for how the outdoor landscape integrates with the interior.
Durability for real life. Performance fabrics, quartz and stone surfaces, and rugs that handle foot traffic are not compromises on quality. They are smart design decisions for Houston families.
Frequently Asked Questions
What are the best living room design ideas for Houston homes?
Warm neutral color palettes, natural materials like white oak and natural stone, layered lighting, zoned furniture layouts in open floor plans, and performance fabrics for family durability. The direction in 2026 is toward rooms that feel warm, collected, and designed for how you actually live.
How much does professional living room design cost in Houston?
A professionally designed living room in Houston typically costs $8,000 to $25,000 including furniture, lighting, and accessories. Larger rooms in luxury homes or projects involving built-ins can exceed $40,000. For a detailed breakdown, see our guide on interior design costs in Houston.
How do I make an open-concept living room feel defined?
Use furniture groupings, area rugs, and lighting to create distinct zones within the open plan. Anchor the primary seating area with a large rug and orient it toward the focal point. Create secondary zones with accent chairs and transition areas with console tables or lighting changes.
Should I hire an interior designer for just a living room?
Yes. A single room project is a great introduction to working with a professional designer. Many Houston homeowners start with a living room and expand to other rooms after experiencing the results.
What living room trends are popular in Houston for 2026?
Warm neutrals, natural materials, transitional styling, sculptural lighting, and layered textiles. Houston living rooms are moving away from cool gray minimalism toward spaces that feel personal and grounded. For a deeper look, read our post on how professional interior design increases home value.
Design a Living Room That Feels Like Home
A well-designed living room is the foundation of a well-designed home. At L. Meraki Interiors, Megan Lindner and her team bring a structured, personal approach to living room design across Houston, River Oaks, Memorial, Bellaire, West University, Cypress, Katy, Sugar Land, and the surrounding communities.
Submit a design inquiry to start designing your living room.