Houston’s commercial design trends are shifting. The fluorescent-lit, gray-carpeted corporate office that defined business interiors for decades is being replaced by something warmer, smarter, and more intentional. Across the city, from Energy Corridor headquarters to boutique medical practices in Bellaire and wellness studios in River Oaks, business owners are rethinking what their physical spaces communicate and how those spaces affect the people inside them.
The shift is not cosmetic. Research from the World Green Building Council shows that well-designed workplaces can improve productivity by up to 20 percent. Employee retention, client perception, and brand credibility are all directly influenced by the quality of the environment. For Houston business owners, commercial interior design is no longer a visual upgrade. It is a strategic investment.
Megan Lindner, founder of L. Meraki Interiors, designs commercial interiors for Houston businesses that understand this connection. “A commercial space is part of how the business is perceived. By clients, by employees, and by talent you are trying to recruit. The design should work as hard as the team inside it.”
Warm, Residential-Inspired Materials
The most visible commercial interior design trend in Houston for 2026 is the move from sterile corporate aesthetics to warm, human-centered environments. The industry calls it “resi-mercial” design: blending residential warmth with commercial durability.
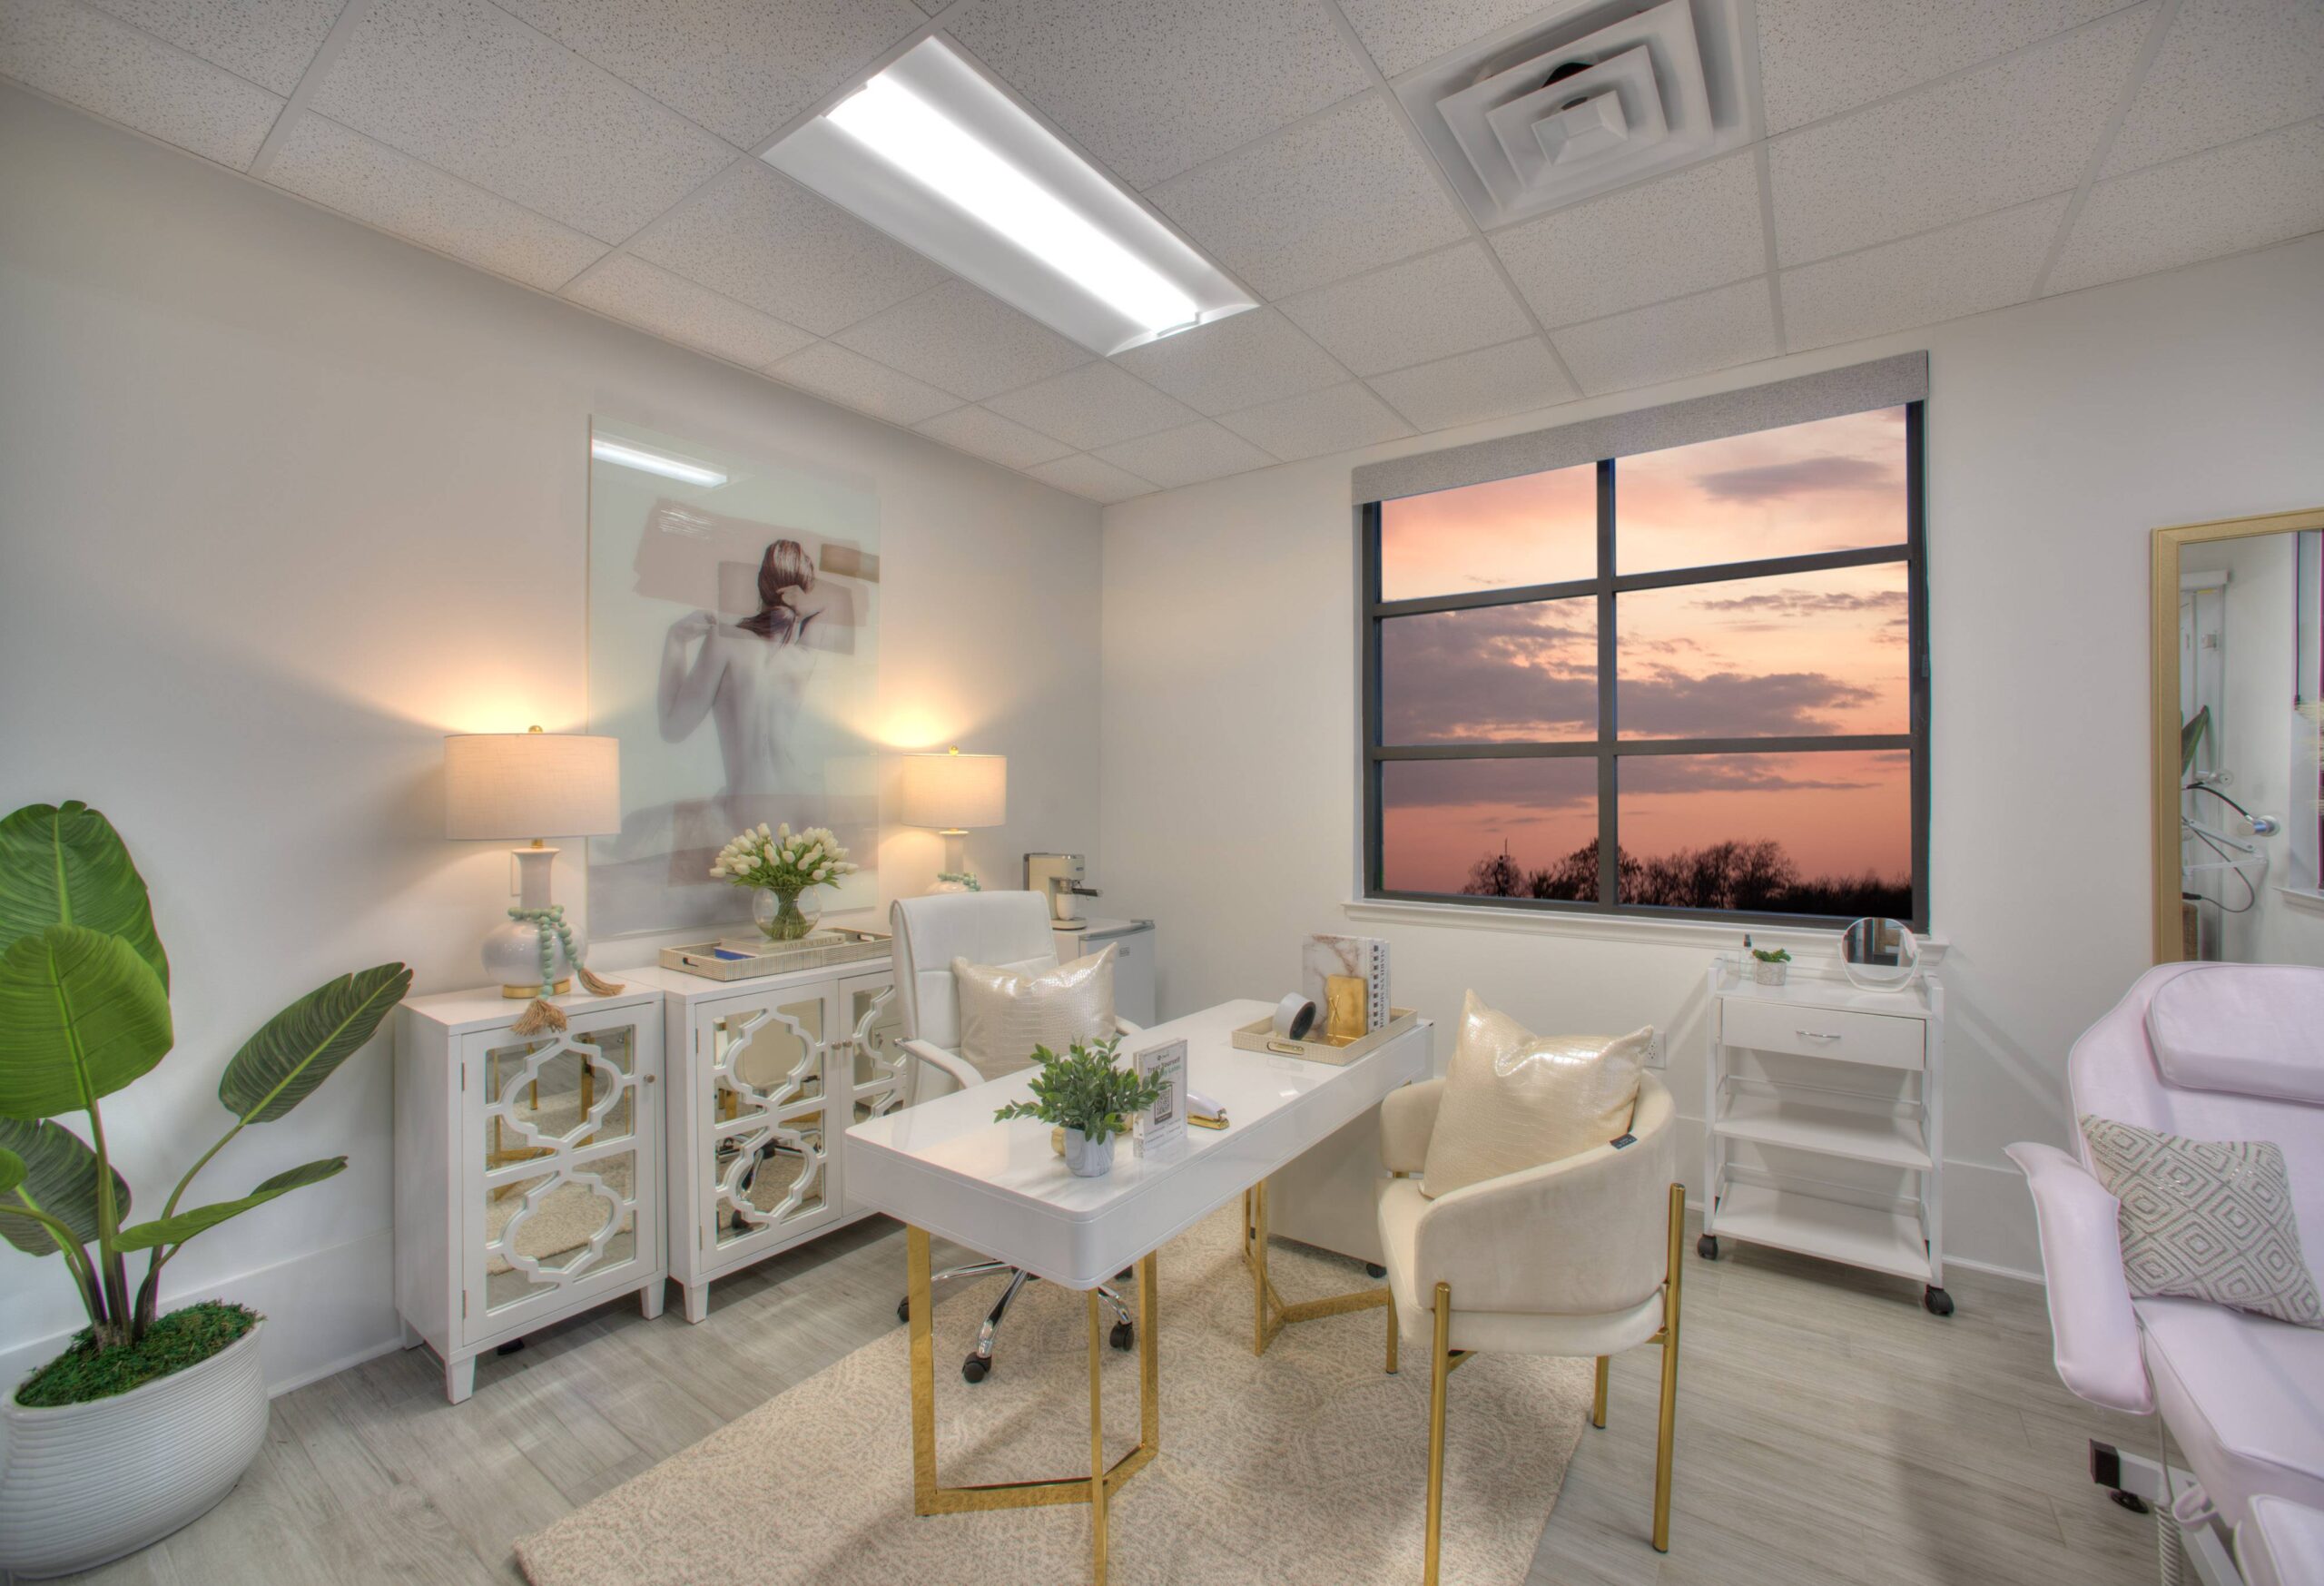
In practice, this looks like warm neutral wall colors replacing bright white and corporate blue. Natural wood surfaces in reception desks and accent walls replacing laminate. Upholstered seating in performance fabrics that feel inviting, not institutional. Warm metal accents in brushed brass or champagne bronze on hardware and fixtures. And textured surfaces, stone, wood grain, woven textiles, that add depth throughout the space.
This direction mirrors what is happening in Houston’s residential market, where cool grays have given way to warmer, more organic palettes. The logic is the same in commercial settings: people perform better in environments that feel comfortable and considered.
Biophilic Design as a Performance Strategy
Biophilic design, the integration of natural elements into the built environment, has moved from a luxury amenity to a foundational strategy in Houston’s commercial market. Studies consistently show that natural elements reduce stress, improve cognitive function, and increase productivity.
In Houston commercial spaces, biophilic design takes several forms. Indoor plants ranging from desk-scale succulents to full living walls. Natural materials including stone, wood, and organic textiles. Maximized natural light through layouts that give more workstations window access. Nature-inspired color palettes using soft greens and warm earth tones. And outdoor courtyards or terrace views incorporated into the workspace where the property allows.
Houston’s commercial properties offer strong biophilic potential. Many office buildings have courtyard access, large window walls, or terrace space that can be activated through thoughtful design. L. Meraki Interiors integrates biophilic elements into every commercial project, selecting materials and spatial arrangements that connect occupants to the natural world without compromising the professional character of the space.
Activity-Based Layouts for Hybrid Teams
The rigid one-desk-per-person layout is disappearing from Houston offices. In its place, businesses are designing flexible, activity-based environments that support different types of work throughout the day.
This approach creates distinct zones within the workplace. Focus zones with acoustic privacy for deep concentration. Collaboration areas with open tables and flexible seating for team projects. Enclosed meeting rooms with integrated AV for client calls. Social lounges with comfortable seating that encourage informal connection. And quiet rooms where employees can step away from screens and reset.
For Houston businesses operating on hybrid models, this approach is especially relevant. The office becomes a destination for collaboration and connection, offering experiences that working from home cannot replicate.
Lighting That Supports Performance
Lighting is one of the most impactful and most underinvested elements in commercial interior design. Poor lighting causes eye strain, headaches, and fatigue. Thoughtful lighting improves focus, energy, and mood.
The commercial lighting trends in Houston for 2026 go beyond replacing fluorescent tubes. The most forward-thinking businesses are investing in maximized natural light as the design foundation, layered artificial lighting with ambient, task, and accent layers, circadian systems that adjust color temperature throughout the day, decorative fixtures in client-facing areas that communicate brand quality, and individual controls at workstations that give employees autonomy.
For Houston offices with strong south and west facing sun exposure, managing glare without losing natural light is a critical design challenge. Motorized window treatments and light-diffusing glazing help strike the right balance.
Acoustic Intelligence
Open offices promised collaboration. Too often, they delivered distraction. Noise remains the top workplace complaint, and it is one of the biggest barriers to focused work.
The smartest commercial spaces in Houston address acoustics as a primary design consideration. Acoustic ceiling panels and wall treatments absorb sound and reduce reverberation. Zoned layouts physically separate collaborative areas from quiet zones. Phone booths and focus pods provide soundproofed spaces for calls and concentrated work. Sound masking systems introduce low-level background noise that makes nearby conversations less distracting. And material selections, soft flooring, upholstered furniture, fabric panels, naturally dampen sound throughout the space.
For Houston medical practices, law firms, and financial offices where client confidentiality matters, acoustic privacy is a compliance issue, not just a comfort preference.
Brand Identity Built into the Space
A commercial space is one of the most powerful expressions of a business’s brand. Colors, materials, spatial experience, and atmosphere all communicate who you are before a word is spoken.
A boutique wellness studio in River Oaks needs an interior that communicates calm and expertise. A chiropractic practice in Cypress needs a space that feels welcoming and professional. A financial advisory firm in The Woodlands needs an office that signals trust and stability. Each requires a different design language, but the principle is the same: the space should reinforce the brand, not contradict it.
Megan Lindner works with Houston business owners to define the visual and experiential qualities their space should communicate. That conversation shapes every material, furniture, and lighting decision that follows.
Where Houston Businesses Are Investing
Offices and Corporate Spaces
Houston’s office market, concentrated in the Energy Corridor, Galleria, Greenway Plaza, and downtown, is investing in activity-based layouts, hospitality-inspired amenities, and warm material palettes. The goal is making the office a place employees choose to use, not just a place they are required to go.
Medical and Healthcare
Medical offices across Houston, from the Texas Medical Center and Pearland to Sugar Land and Cypress, are redesigning patient-facing environments. Waiting rooms with residential-quality seating, treatment rooms with thoughtful material palettes, and staff areas designed for comfort are all part of the shift.
Wellness and Boutique Studios
Yoga studios, med spas, and wellness centers in West University, River Oaks, and across the Houston metro are investing in interiors that communicate quality and calm. Natural materials, biophilic elements, soft lighting, and warm palettes create restorative environments from the entry.
Retail and Hospitality
Boutique retail, salons, and hospitality venues are using interior design to differentiate their customer experience. Warm materials, curated lighting, and brand-aligned design create environments where customers want to spend time.
The Business Case for Commercial Design
Investing in professional commercial interior design delivers measurable outcomes. Improved productivity through better lighting, acoustics, and spatial planning. Reduced turnover through environments that support well-being. Stronger client perception through spaces that communicate professionalism and quality. Better recruitment through offices that attract top talent. And lower operating costs through durable, sustainable material selections.
The calculation is straightforward. A well-designed commercial space pays for itself through performance gains, client confidence, and talent retention. A poorly designed space costs you every day.
For a detailed guide on interior design pricing, read our post on how much an interior designer costs in Houston.
Frequently Asked Questions
What are the top commercial interior design trends in Houston for 2026?
The top trends include warm, residential-inspired material palettes, biophilic design with natural elements and greenery, flexible activity-based layouts, layered and circadian lighting, acoustic zoning, brand-driven environments, and invisible technology integration. The overall direction is toward spaces designed around how people work and how clients experience the business.
How does commercial interior design improve business performance?
Well-designed spaces improve employee productivity by 10 to 20 percent through better lighting, acoustics, and layout. They reduce turnover, strengthen client perception, and support recruitment. The physical environment directly influences how people feel, focus, and collaborate.
How much does commercial interior design cost in Houston?
Costs depend on size, scope, and customization. Small office or practice redesigns typically start around $15,000 to $40,000. Larger corporate projects range from $50,000 to $200,000 or more. The investment covers design, materials, furniture, construction coordination, and installation.
What types of commercial spaces does L. Meraki Interiors design?
L. Meraki Interiors provides commercial interior design for offices, medical practices, chiropractic clinics, wellness studios, and boutique commercial spaces across the greater Houston area.
Should a small Houston business invest in professional interior design?
Yes. For small businesses, the physical space is often the primary client-facing environment. Professional design communicates credibility and quality. It also improves employee comfort and daily operations. The investment pays for itself through stronger client perception and team performance.
Design a Commercial Space That Performs
A productive, professional, brand-aligned commercial interior does not happen by accident. It is designed. At L. Meraki Interiors, Megan Lindner and her team bring a structured, detail-driven approach to commercial interior design across Houston, River Oaks, Bellaire, West University, Cypress, Katy, Sugar Land, and the surrounding communities.
Submit a design inquiry to start your commercial project.