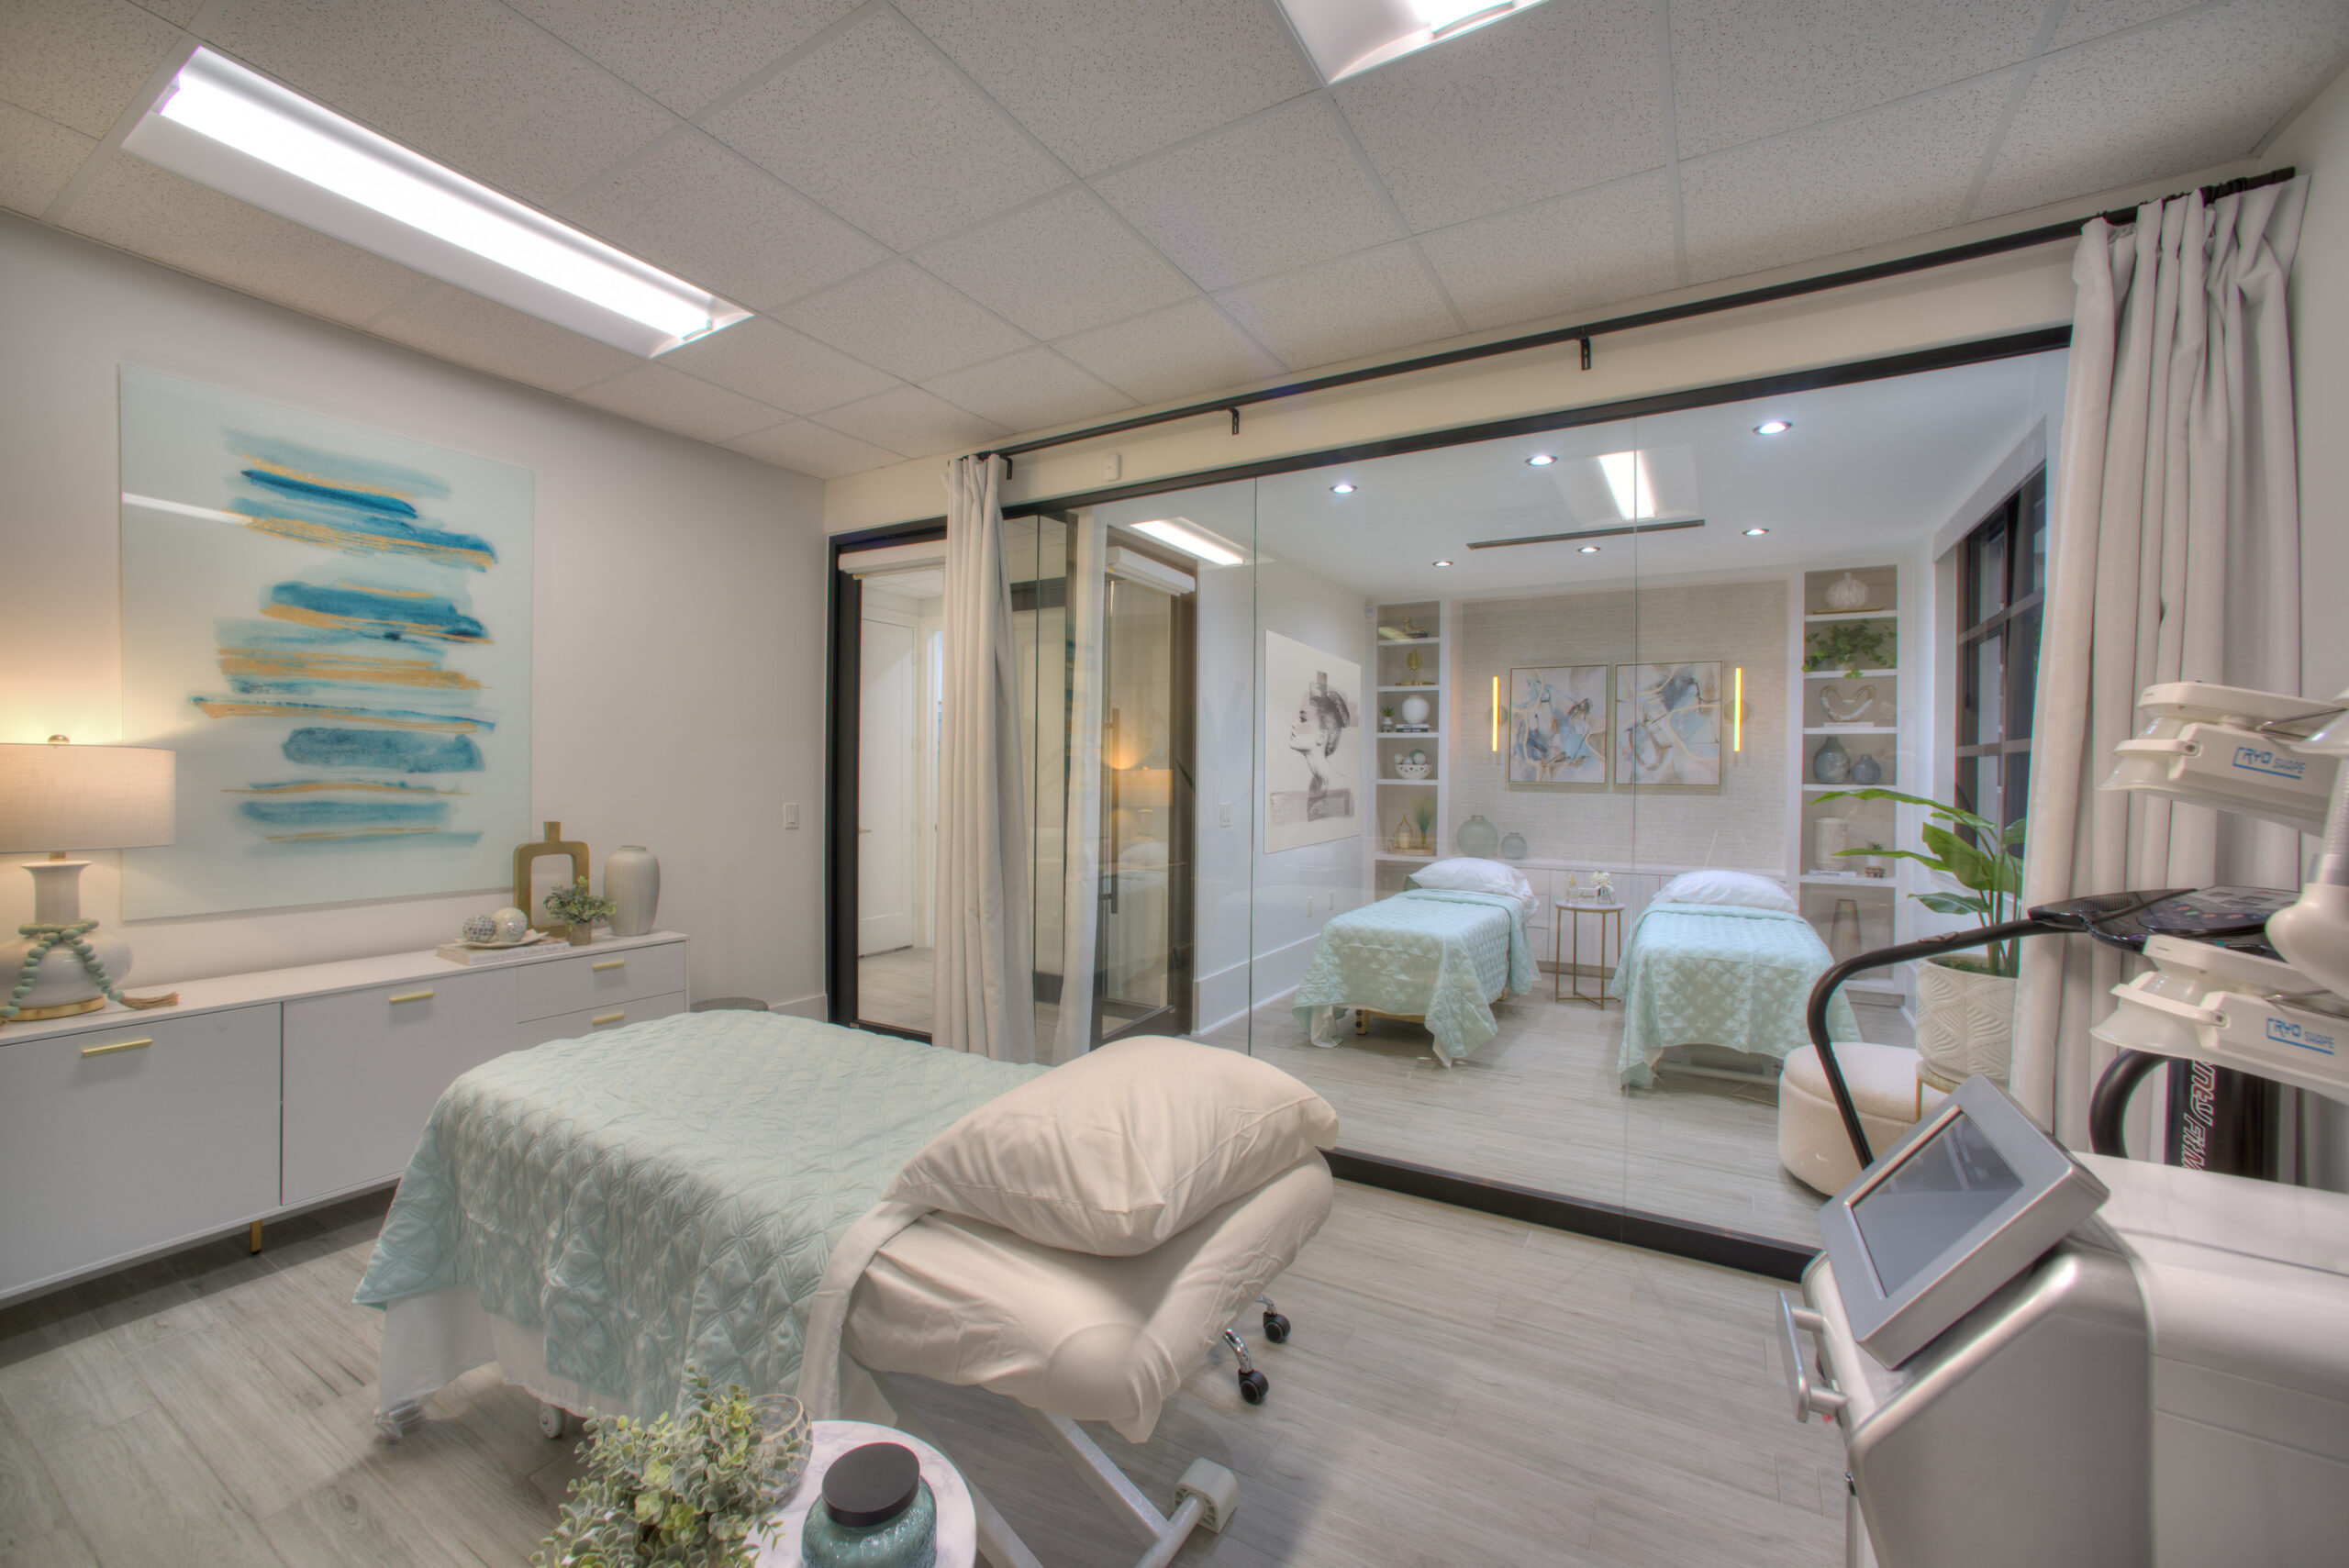
Med Spa Interior Design in Houston, TX
A med spa has to do something that almost no other business space has to do. It has to feel like a medical facility and a luxury experience at the same time.
Too clinical and the space feels cold. Clients sit in the waiting room wondering if they walked into a dermatology office by mistake. Too spa-like and the medical credibility drops. Clients start questioning whether the treatments are being performed by qualified professionals in a properly equipped environment.
The design has to thread that needle. Every material, every finish, every lighting decision either reinforces the balance between clinical trust and experiential comfort or tips the scale in the wrong direction.
L. Meraki Interiors designs med spa interiors for aesthetic practices, plastic surgery offices, IV therapy clinics, and wellness centers across Houston and the surrounding area. We handle the full scope of design from space planning and layout through material selections, treatment room configuration, and final installation.
Our Services
What Med Spa Interior Design Covers
Reception and Waiting Areas
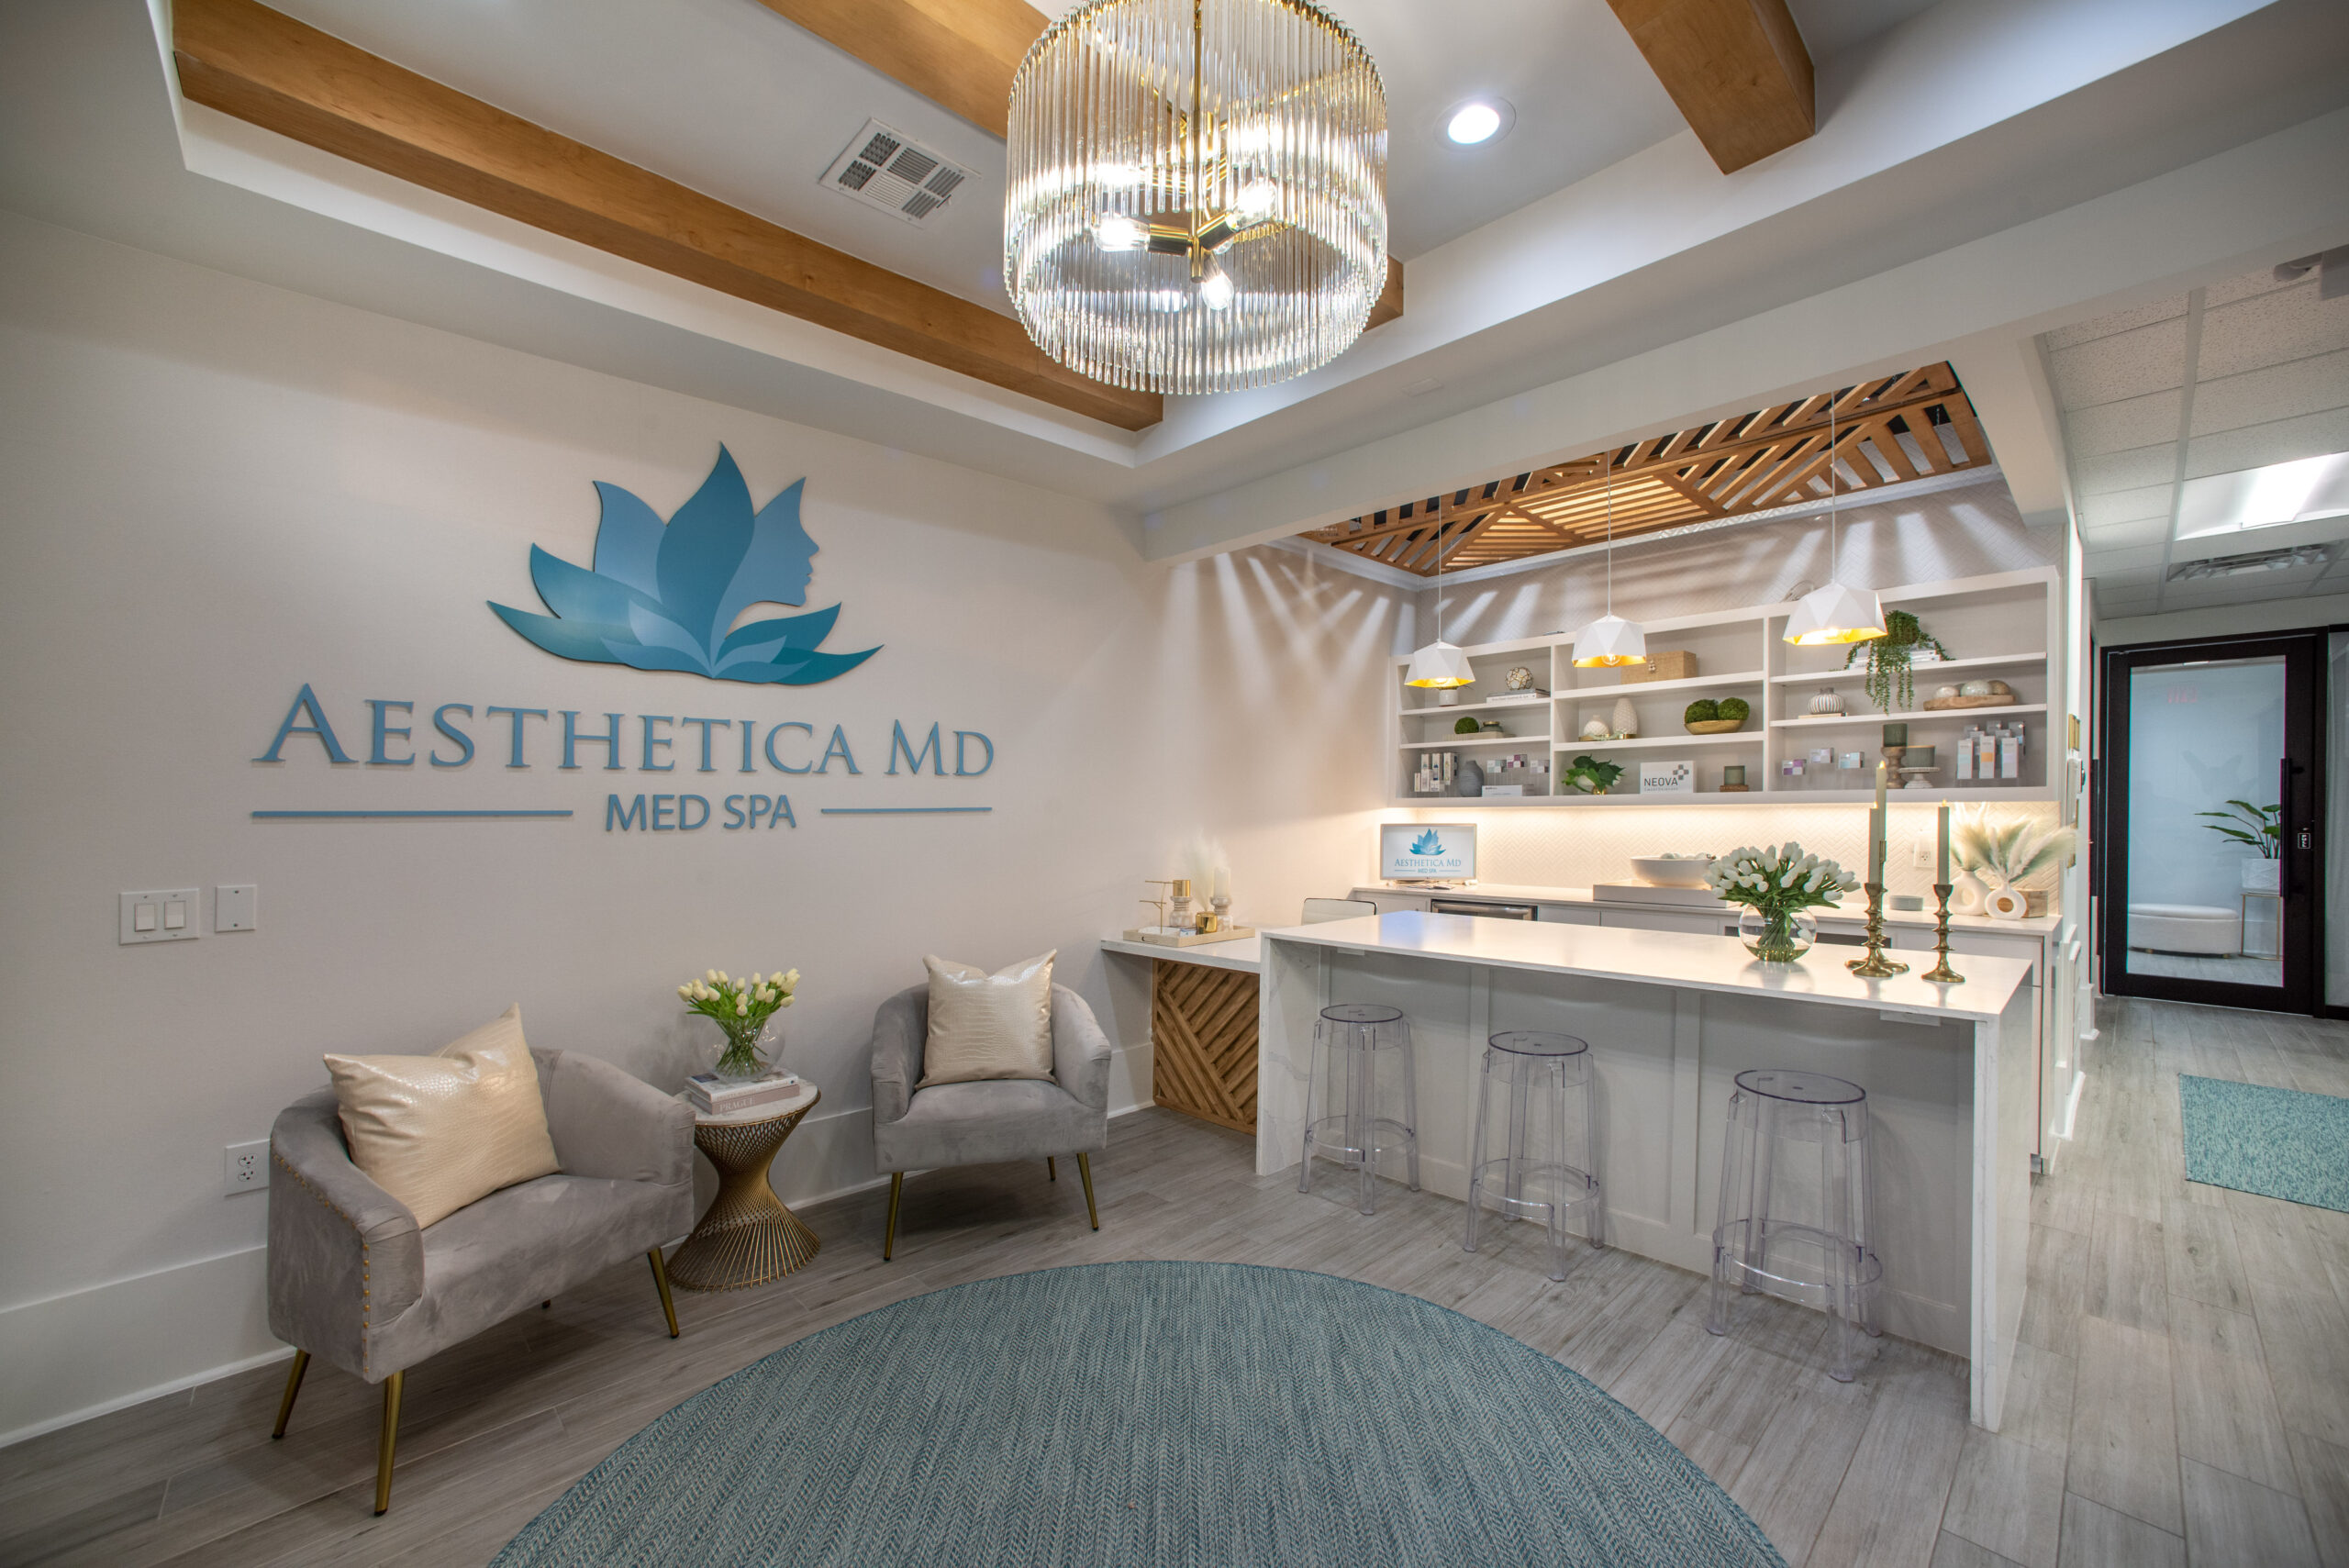
The reception area sets the tone for the entire visit. It needs to feel elevated and calm without being impersonal. We design reception spaces with comfortable seating, warm lighting, refined finishes, and clear wayfinding. The check-in experience, product display, and transition to the treatment area are all planned as part of a single flow.
Consultation Rooms
Consultations are where clients make purchasing decisions about their treatments. The room needs to feel private, professional, and comfortable. We plan these spaces with appropriate furniture, lighting that is flattering but accurate, and a layout that supports the conversation between provider and client. Monitors or screens for treatment planning are integrated without dominating the room.
Treatment Rooms
Treatment rooms are the most operationally complex part of a med spa. They need to accommodate medical equipment, have appropriate lighting for procedures, meet ventilation and sanitation requirements, and still feel comfortable for the client.
Recovery and Post-Treatment Areas
Some treatments require a brief recovery period before the client leaves. We design post-treatment areas that offer privacy, comfort, and a calm environment. These spaces are separate from the waiting area so clients can recover without being seen by incoming visitors.
Staff and Back-of-House Areas
Staff break rooms, storage, supply closets, and laundry areas are often overlooked during med spa design. These spaces directly affect daily operations. We plan back-of-house areas with the same attention to layout and efficiency as client-facing spaces. Proper storage reduces clutter in treatment rooms. An organized supply system keeps the practice running smoothly between clients.
Gallery
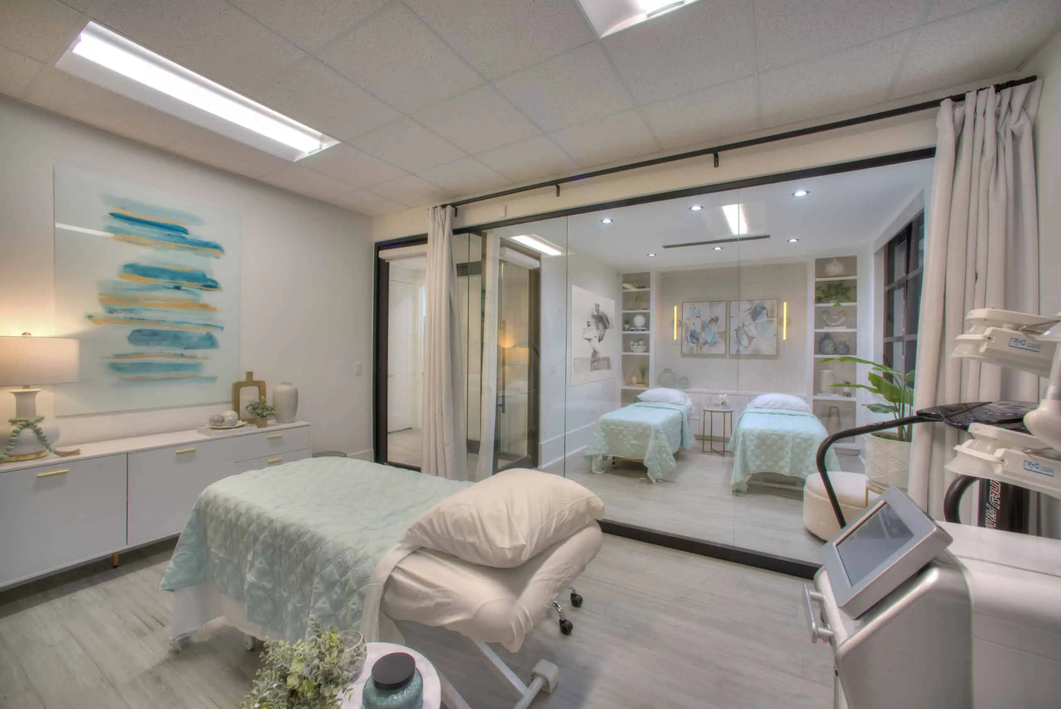
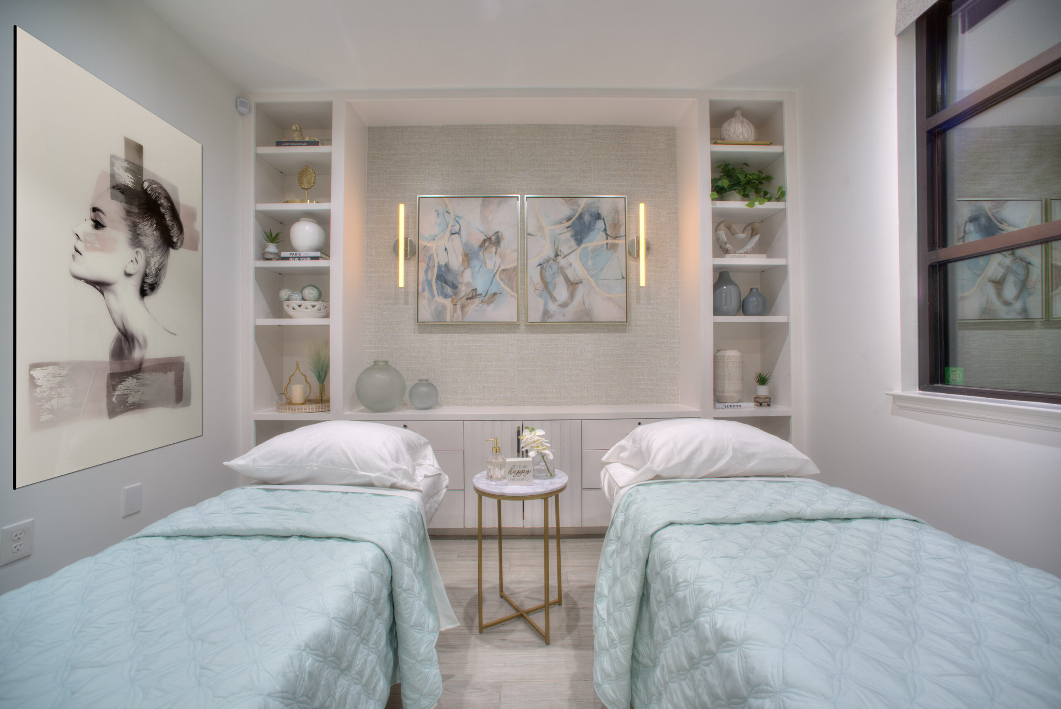
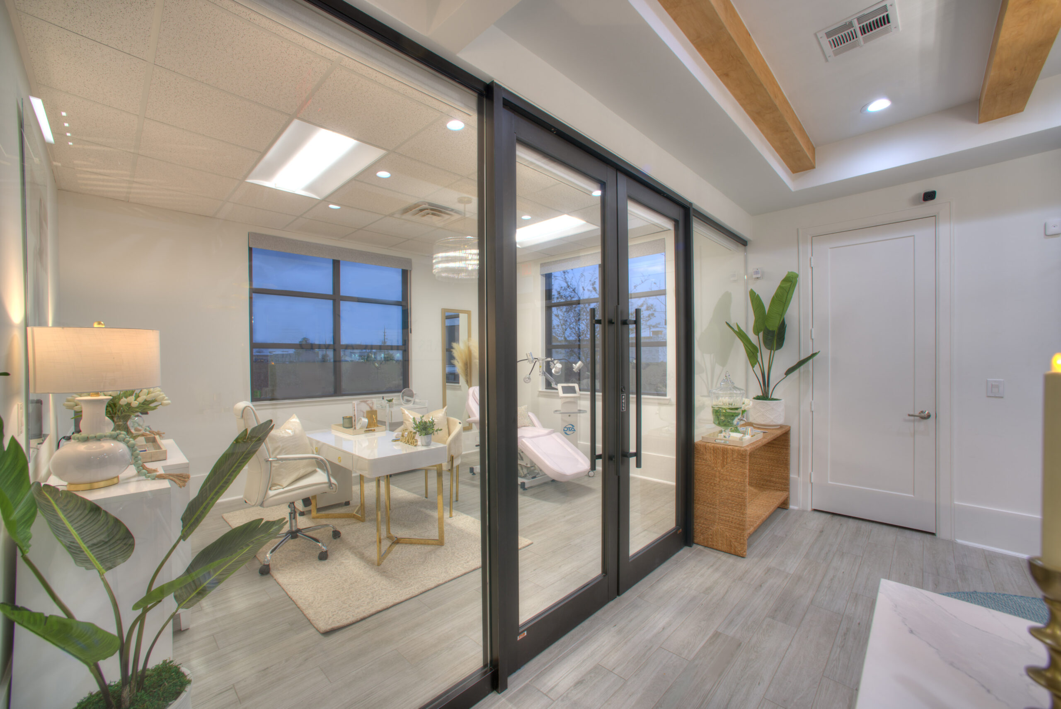
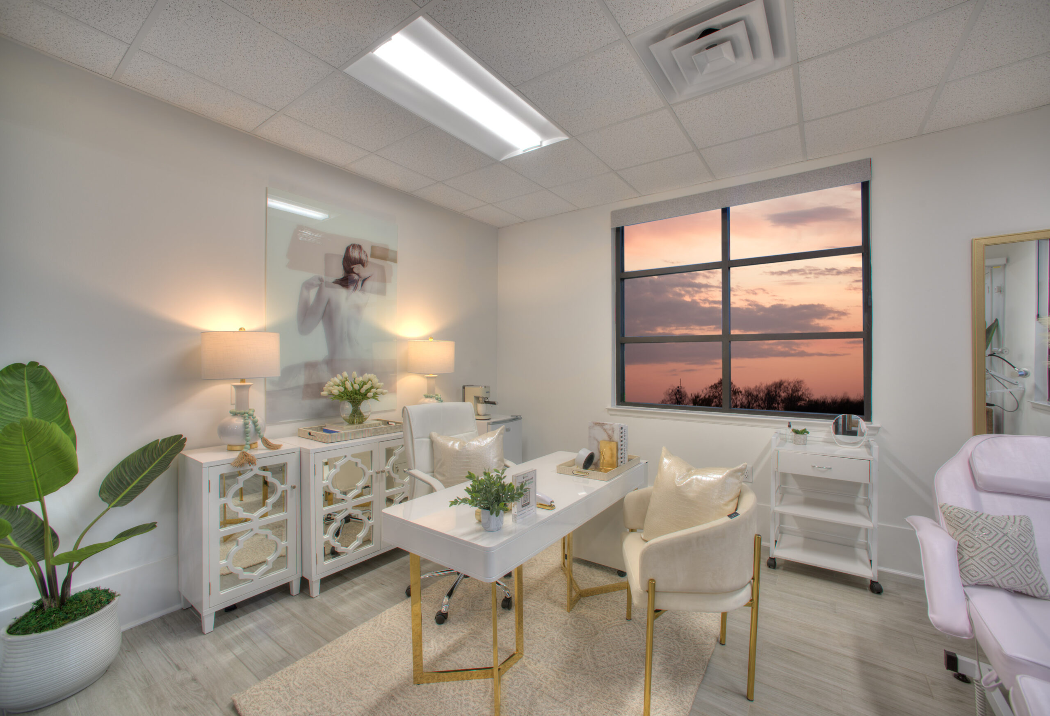
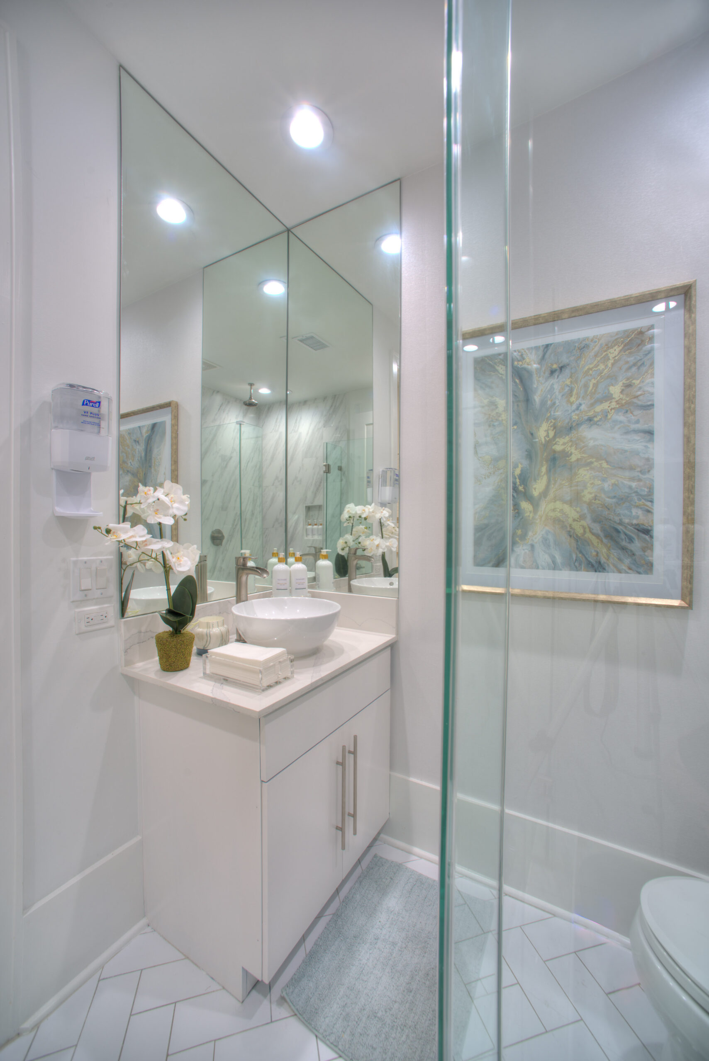
Recent Med Spa Interior Design Project
Approach
How We Work on Med Spa Projects
Consultation: We visit your space or review your lease plans. We discuss your service menu, client flow, equipment needs, staffing model, and brand positioning. We define scope, budget, and timeline.
Space Planning and Design: We develop detailed layouts, treatment room configurations, material palettes, lighting plans, and furniture selections. For buildouts, we create specifications your contractor can bid and build from. You review and approve everything before we move forward.
Procurement and Coordination: We source furniture, fixtures, and materials. We coordinate with your contractor, equipment vendors, and building management.
Installation: We manage delivery, placement, and styling for commercial interior design projects. Your space is ready for patients on opening day.

Get In Touch
Problems
The Design Problem Most Med Spas Get Wrong
Most med spa owners approach their space from one side or the other. Physicians with a clinical background tend to build out a medical office and try to soften it with candles and accent walls. Entrepreneurs from the beauty or wellness industry tend to create a spa environment and then retrofit it for medical procedures.
Both approaches create friction. The doctor’s office with a diffuser is still a doctor’s office. The spa with medical equipment shoved into a corner does not inspire confidence.
The right approach starts with the client journey. From the moment someone opens the door to the moment they leave, every touchpoint should reinforce two things: this is a place where serious medical aesthetics happen, and this is a place where you will feel taken care of. The space has to do both at the same time, in every room.
Work
Med Spa Business Types We Design For
Every aesthetic and wellness practice operates differently. The services you offer, the equipment you use, and the experience you want your clients to have all shape how the space should be designed. We work with two primary practice types, and we tailor the design approach to the operational and experiential needs of each.
- Aesthetic and cosmetic practices
These include med spas offering injectables (Botox, filler, Kybella), laser treatments, chemical peels, microneedling, hydrafacials, skin rejuvenation, and body contouring. Practices range from single-provider offices with two or three treatment rooms to multi-room clinics with a full service menu and a team of providers working simultaneously. The design needs to support high patient volume without feeling rushed, keep treatment rooms properly configured for each service type, and create a front-of-house experience that reflects the quality of the work being done. We plan layouts around provider workflow, client privacy between treatments, retail skincare display, and the visual balance between clinical precision and luxury comfort.
- IV therapy and wellness clinics
IV hydration, vitamin infusion, NAD therapy, and integrative wellness services require a different spatial approach than a traditional med spa. Clients are seated for 30 to 60 minutes during treatment, which means the infusion area needs to feel comfortable, calm, and intentional. We design lounge-style treatment bays with proper spacing, privacy options, charging access, and lighting that creates a relaxing atmosphere without feeling dim. Reception and intake areas are designed to transition clients smoothly from check-in to treatment. For clinics that combine IV therapy with other wellness services like cryotherapy, red light therapy, or hyperbaric oxygen, we plan the layout so each service area functions independently while maintaining a cohesive design across the full space.
Social
Follow Us On Instagram
Our website features a curated selection of completed projects. For our most recent work and in-progress projects, follow us on Instagram, where we share updates more frequently.

Frequently Asked Questions
What makes med spa design different from regular medical office design?
Medical offices are designed primarily for clinical function. Med spas need to balance clinical requirements with a luxury client experience. The material selections, lighting, layout, and atmosphere all need to communicate both medical credibility and experiential comfort. The design approach is more nuanced than either a standard medical buildout or a traditional spa.
How do you handle the balance between clinical and spa-like environments?
It starts with the client journey. We map how clients move through the space, from arrival to checkout, and design each touchpoint to reinforce both professionalism and comfort. Lighting systems that shift between clinical and ambient modes, materials that are durable enough for medical cleaning but refined enough for a luxury setting, and layouts that protect client privacy are all part of how we maintain that balance.
When should I bring in a designer for a med spa project?
Before you finalize your lease or floor plan. Med spa layouts have specific requirements around treatment room sizing, plumbing, ventilation, electrical capacity, and client flow that are difficult and expensive to change after buildout begins. Early involvement allows us to plan the space around your service menu and equipment before construction starts.
How long does a med spa interior design project take?
Most med spa projects take 3 to 6 months from design through installation, depending on the size of the space and the scope of the buildout. If extensive construction or custom millwork is involved, the timeline may extend. We provide a clear schedule during the planning phase.
Do you design for specific treatments or equipment?
Yes. We plan each treatment room around the specific services it will support and the equipment it needs to house. Laser rooms have different requirements than injection suites or facial treatment rooms. We coordinate with your equipment vendors to ensure each room is properly configured for the devices you use.
Can you redesign an existing med spa without a full renovation?
Yes. Not every project requires a gut renovation. We can work within your existing layout to improve finishes, upgrade lighting, reconfigure furniture, and refresh the overall aesthetic. For practices that want to elevate their client experience without shutting down for months, a phased refresh is a practical option.
How much does med spa interior design cost?
Costs depend on the size of the practice, the number of treatment rooms, the scope of work, and the level of customization. A finish refresh is a different investment than a full buildout from shell space. We discuss budget expectations during the initial consultation so both sides are aligned before design work begins.
Get in Touch
Start Your Med Spa Design Project
If you are opening a new med spa, expanding an existing practice, or upgrading your current space, we would like to hear about your project. Submit a design inquiry or contact us to discuss your needs.