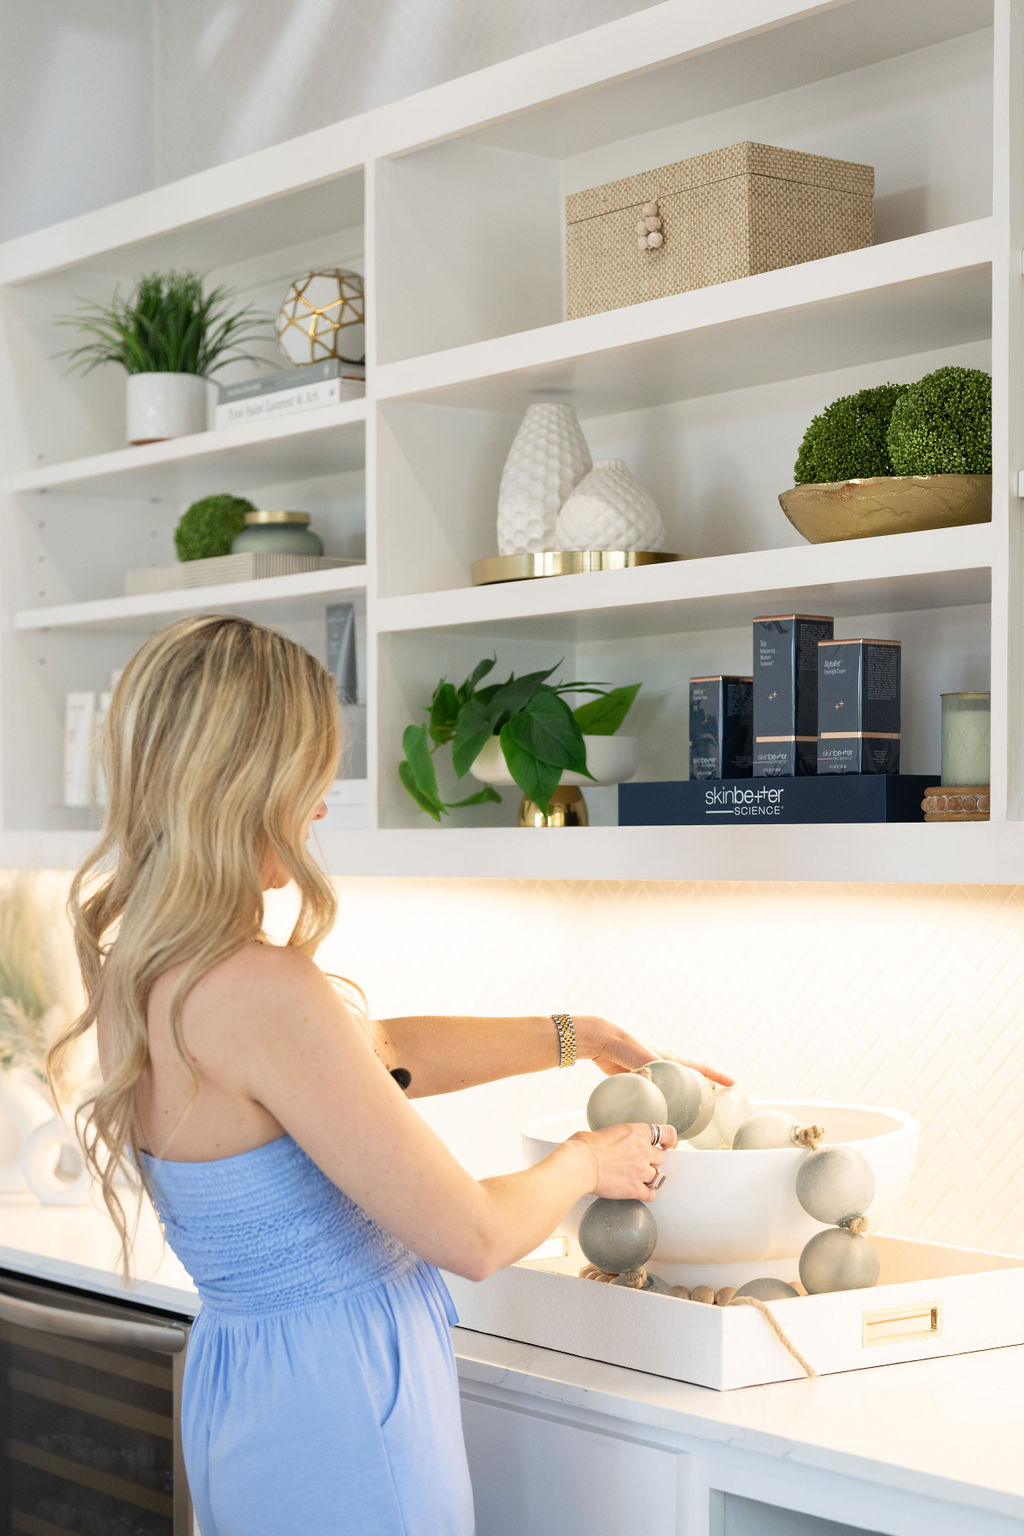
Office Interior Design in Houston, TX
The way your office looks and functions communicates something to every person who walks through it. Clients form opinions before a meeting starts. Employees decide how they feel about coming to work before they sit down. A well-designed office does not just look professional. It supports how your team operates, how your clients perceive you, and how your business presents itself every day.
L. Meraki Interiors designs office interiors for professional service firms, private practices, creative businesses, and small companies across Houston, Cypress, Katy, Sugar Land, and The Woodlands. We handle the full scope of office design from space planning and layout through material selections, furniture, and final installation.
Our Services
What Office Interior Design Covers
Space Planning and Layout
This is where most office design projects should start. We evaluate your floor plan, workflow, and team structure, then design a layout that supports how your office actually functions. That includes the placement and sizing of private offices, shared workspaces, conference rooms, reception areas, break rooms, storage, and circulation paths.
Reception and Client-Facing Areas
Your reception area is the first interior your clients see. It sets the tone for every interaction that follows. We design reception spaces that communicate professionalism and reflect your brand without feeling sterile or overdone. That includes seating, lighting, signage, finishes, and the flow from entry to the point of contact.
Private Offices
Private offices need to balance personal comfort with professional function. We design these spaces around how the occupant works: meeting with clients, focused desk work, video calls, or a mix of all three. Furniture scale, storage, lighting, and acoustics are planned for each room individually.
Conference and Meeting Rooms
Conference rooms are used for everything from internal check-ins to client presentations. The design needs to support that range. We plan these spaces around table size, seating capacity, technology integration, lighting, and acoustics. A room that works for a four-person meeting should not feel cavernous, and a room built for twelve should not feel cramped at eight.
Open and Shared Workspaces
Open floor plans can promote collaboration or create constant distraction, depending on how they are designed. We create zones within open layouts that give employees the ability to focus, collaborate, or take a break without leaving the office. Furniture selection, partition placement, acoustic treatment, and lighting all play a role in making open workspaces functional.
Break Rooms, Kitchens, and Support Spaces
These areas are often treated as afterthoughts, but they affect daily morale more than most business owners realize. A functional, well-designed break room signals that the business values its people. We handle layout, cabinetry, countertops, appliances, and finishes so these spaces feel intentional rather than leftover.
Approach
How We Work on Office Projects
Consultation and Assessment: We visit your office or review your lease plans, discuss your business operations, team structure, and client-facing needs. We define the project scope, budget range, and timeline.
Space Planning and Design Development: We create detailed layouts, material boards, furniture plans, and finish selections. For buildouts, we develop specifications that your contractor can bid and build from. You review and approve every element before we move forward.
Procurement and Coordination: We source furniture, fixtures, and materials. We coordinate with your contractor, IT team, and building management to keep the project on schedule.
Installation: We manage delivery, placement, and styling of commercial interior design projects. Your office is ready to operate on move-in day.

Get In Touch
Office Design
Why Office Design Is Not Just About Furniture
Most business owners think about office design in terms of desks, chairs, and maybe a fresh coat of paint. That covers about 20% of what actually matters.
The layout of your office determines how your team collaborates, how clients move through the space, and how much daily friction your operations create. A receptionist who cannot see the front door. A conference room that shares a wall with a break room. A private office with no natural light. These are design failures that affect how your business runs, and they are common in offices that were furnished without being designed.
We approach office design as both a functional and a visual problem. The space needs to work operationally before it can work aesthetically. That means understanding how your business runs, who uses each area, what tasks happen where, and how clients experience the space from the moment they arrive.
Areas Served
Areas We Serve Across Houston, TX
L. Meraki Interiors provides interior design services throughout Houston and surrounding communities. Our work spans private residences, offices, medical practices, and boutique commercial spaces, with each project approached through a structured design process that ensures a cohesive and well-executed result.
Benefits
What Good Office Design Actually Changes
- Client perception
A client who walks into a well-designed office assumes the business behind it is organized, competent, and detail-oriented. That assumption starts working in your favor before the first handshake. An office that feels neglected or thrown together creates the opposite impression, regardless of how good your work actually is.
- Employee retention
People spend most of their waking hours at work. The physical environment affects energy, focus, and satisfaction. An office with good lighting, comfortable furniture, functional layout, and intentional finishes is not a perk. It is a basic operational investment that affects whether good employees want to stay.
- Operational efficiency
A well-planned layout reduces daily friction. Files are where people need them. Meeting rooms are sized appropriately. The path from the front door to the conference room does not pass through the kitchen. These details seem small, but they add up across a full workday, every day.
Social
Follow Us On Instagram
Our website features a curated selection of completed projects. For our most recent work and in-progress projects, follow us on Instagram, where we share updates more frequently.

Frequently Asked Questions
When should I bring in a designer for an office project?
Before you start a buildout or buy furniture. The most cost-effective time to involve a designer is during the space planning phase, when layout decisions can be made before walls go up and electrical is run. If you are signing a new lease, bring us in before you finalize the floor plan with your landlord or contractor.
Can you work within my existing office layout?
Yes. Not every project requires construction. We can redesign an office within its current footprint by reconfiguring furniture, improving lighting, upgrading finishes, and rethinking how each area is used. For some businesses, a layout refresh is more practical and more affordable than a full buildout.
How long does an office interior design project take?
It depends on the scope. A furniture and finish refresh for a small office may take 6 to 10 weeks. A full buildout for a new lease typically takes 3 to 6 months, depending on the size of the space and the contractor’s schedule. We provide a clear timeline during the planning phase.
How much does office interior design cost in Houston?
Costs vary based on the size of the office, the scope of work, and the level of customization. A targeted refresh with new furniture and finishes is a different investment than a full buildout from shell space. We discuss budget expectations during the initial consultation so both sides are aligned before any design work begins.
Do you handle furniture selection and procurement?
Yes. We source and procure all furniture, fixtures, and accessories as part of our full-service offering. We select pieces based on durability, comfort, aesthetics, and budget. Everything is coordinated so the office feels cohesive on installation day.
What is the difference between office interior design and commercial interior design?
Commercial interior design is the broader category that includes offices, medical practices, retail spaces, restaurants, and other business environments. Office interior design focuses specifically on professional workspaces. We offer both. If your project involves a medical practice, retail space, or mixed-use environment, our commercial interior design services cover those needs.
Can you design an office that accommodates future growth?
Yes. We plan for flexibility when designing office layouts. That includes selecting modular furniture systems, designing wiring and data runs that can be expanded, and creating layouts that can absorb additional workstations without a full redesign. If you expect your team to grow over the next two to three years, we factor that into the plan from the start.
Get in Touch
Start Your Office Interior Design Project
If you are planning a new office, moving into a new space, or ready to upgrade your current one, we would like to hear about your project. Submit a design inquiry or contact us to discuss your needs.